
Bill Maddox, DRE#01972575, REALTOR®
(805) 215-0729

BEDS3
BATHS3 full
SQUARE FEET1,512
MLS#OC26234758
STATUSActive
PROPERTY TYPEResidential - Condominium
SCHOOLChino Valley Unified
Listing Courtesy of:
TRI Pointe Homes, Inc
Agency Phone: 949-478-8600
Associate Name: Chris Brown

Listing Shown by:
Farrell Smyth, Inc.
Associate Name: Bill Maddox, DRE#01972575, REALTOR®
Property Description
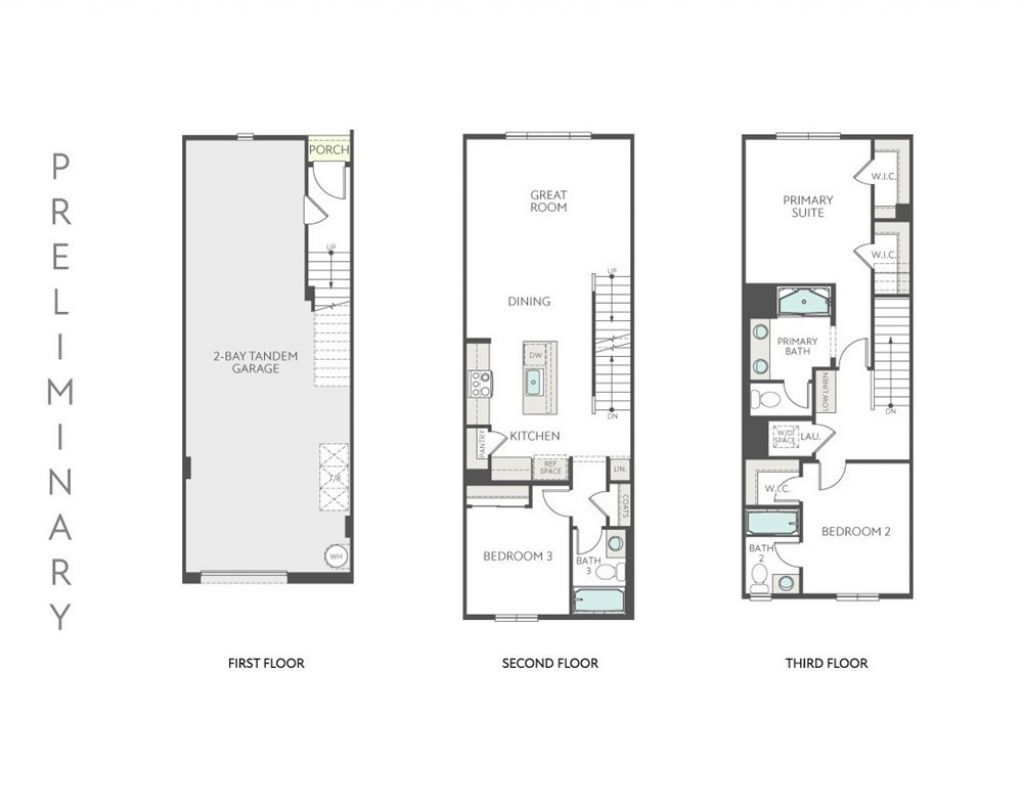
New Construction Home - Ames by Tri Pointe Homes in central Chino. Floorplan features a spacious second level living/dining/kitchen area. Once upstairs an impressive Primary Suite with walk-in closet pairs opposite secondary Bed/Bath and laundry closet. Community offers convenient access to 71, 91, 15, 60 commutes as well as walking distance to the new Town Center featuring grocery/shopping/dining and Legacy Academy Elementary school.
Property Features
Property Type: Residential - Condominium
Cooling: CentralAir
Garage: 2 car attached
Heating: Electric, ForcedAir
Stories: 3.0
Year Built: 2026
Amenities
EatInKitchen
OpenFloorplan
RecessedLighting
BedroomOnMainLevel
Feature Descriptions
Appliances: Dishwasher, ElectricCooktop, Microwave, WaterHeater
Association Amenities: Pool, SpaHotTub
Community Features: StreetLights, Sidewalks, Pool
Days on Site: 2
Fireplace: None
Flooring: Carpet, Laminate, Vinyl
HOA Fee: 463/ Monthly
Laundry: WasherHookup, ElectricDryerHookup, Inside, UpperLevel
Lot: SixteenToTwentyUnitsAcre
Parking: DoorSingle, Garage, GarageDoorOpener, GarageFacesRear, Tandem
Parking Notes: DoorSingle, Garage, GarageDoorOpener, GarageFacesRear
Patio/Porch: FrontPorch, SeeRemarks
Pool: Community, Association
Sewer: PublicSewer
Spa: Yes
Spa: Community
Special View Info: Neighborhood
Swimming Pool: Yes
Units: 1
Utilities: CableAvailable, ElectricityConnected, PhoneAvailable, SewerConnected, WaterConnected
Water: Public
Local Schools
School District: Chino Valley Unified
Listed By / Shown By
Listed By
Agency Name: TRI Pointe Homes, Inc
Agent Name: Chris Brown
Agency Phone: 949-478-8600

Shown By
Agent Name: Bill Maddox, DRE#01972575, REALTOR®
Agent Phone: (805) 215-0729
Agency Title: Farrell Smyth, Inc.
Estimate Your Payment
Estimated Payment
$ 1,408.64 per month $1,245.43 Principal & Interest $0.00 Property Tax (data not provided by mls) $163.22 Homeowner's InsuranceChange Payment Information


Privacy Policy / DMCA Notice / ADA Accessibility


This site is hosted, designed and copyright
© 1994 - 2026 by
Delta Media Group, Inc. -- Patent Pending --
1834 Scottsbluff Drive | MLS# OC26234758
This condo located at 1834 Scottsbluff Drive, Chino, CA 91708 is currently listed for sale with an asking price of $559,600. This property was built in 2026 and has 3 bedrooms and 3 full baths with 1512 sq. ft. Scottsbluff Drive is located within the Chino Valley Unified school district. Search Chino real estate on billmaddox.farrellsmyth.com today.