
Bill Maddox, DRE#01972575, REALTOR®
(805) 215-0729

BEDS4
BATHS2 full 1 partial
SQUARE FEET2,141
MLS#OC26236108
STATUSActive
PROPERTY TYPEResidential - Single Family
SCHOOLVictor Valley Unified
Listing Courtesy of:
RE/MAX One
Agency Phone: 949-204-2192
Associate Name: Raquel Terrones

Listing Shown by:
Farrell Smyth, Inc.
Associate Name: Bill Maddox, DRE#01972575, REALTOR®
Property Description
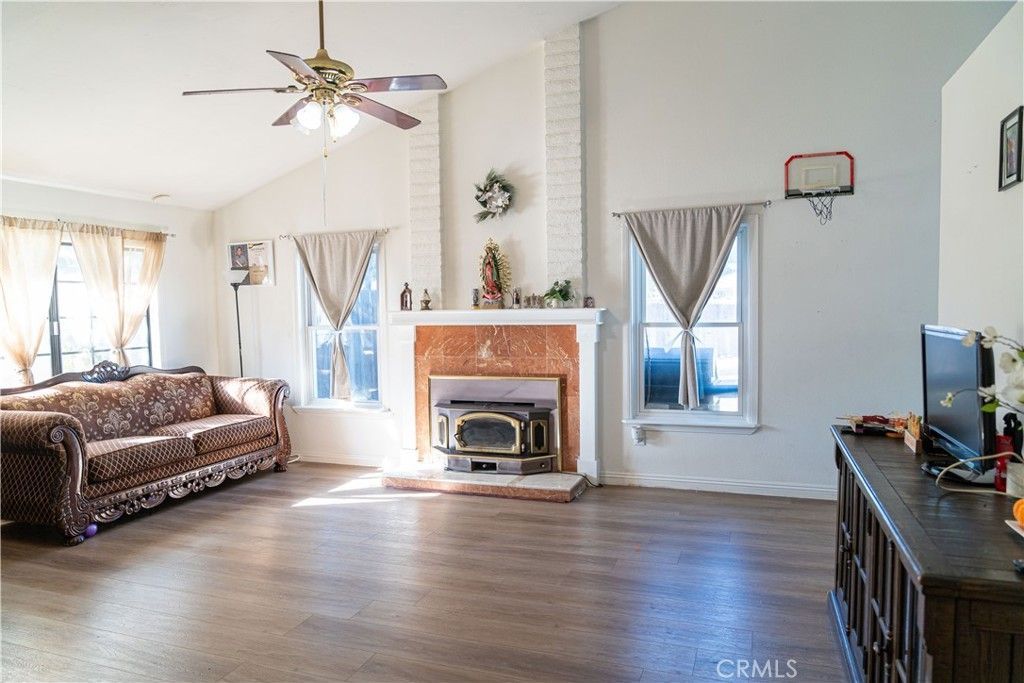
Beautiful Home in the Spring Valley Lake. Four spacious bedrooms and two and a half bathrooms. The cozy and bright living room leads to the kitchen that has granite counter tops, and a precious view of the pool and back yard. The large family room has a chimney. The main bedroom has a walk-in closet, and the main bathroom has a walk-in shower and a soaking tub. The back yard has slab flooring. There is a bonus room that can be used as a play or storage area. The in ground pool is very large and there is side yard. The Home Owner's Association has a Lake, picnic area, playground, Dock, Pier, Clubhouse and more.
Property Features
Property Type: Residential - Single Family
Cooling: Central Air
Garage: 2 car attached
Heating: Central
Lot Size: 0.24 Acres
Roof Type: Shingle
Stories: 1.0
Year Built: 1980
Amenities
Ceiling Fan(s)
Eat-in Kitchen
Granite Counters
Open Floorplan
All Bedrooms Down
Walk-In Closet(s)
Feature Descriptions
Accessibility: None
Appliances: Dishwasher, Gas Range
Association Amenities: Clubhouse, Dock, Dog Park, Golf Course, Barbecue, Picnic Area, Pier, Playground, Pool
Community Features: Biking, Curbs, Dog Park, Golf, Lake, Park, Storm Drain(s), Street Lights, Sidewalks
Days on Site: 1
Door Features: Sliding Doors
Fencing: Average Condition, Needs Repair, Wood
Fireplace: Family Room, Gas, Living Room, Masonry
Flooring: Carpet, Laminate
HOA Fee: 412.75/ Quarterly
Laundry: Inside, Laundry Room
Lot: Back Yard, Cul-De-Sac, Front Yard
Parcel#: 3088301430000
Parking: Direct Access, Door-Single, Garage
Parking Notes: Direct Access, Door-Single, Garage
Patio/Porch: Concrete, Front Porch, Open, Patio, Porch
Pool: In Ground, Private, Solar Heat, Association
Security: Smoke Detector(s)
Sewer: Public Sewer
Spa: None
Special View Info: Neighborhood, Pool
Swimming Pool: Yes
Units: 1
Utilities: Electricity Connected, Natural Gas Connected, Phone Available, Sewer Connected, Water Connected
Water: Public
Window: Double Pane Windows
Local Schools
School District: Victor Valley Unified
Listed By / Shown By
Listed By
Agency Name: RE/MAX One
Agent Name: Raquel Terrones
Agency Phone: 949-204-2192

Shown By
Agent Name: Bill Maddox, DRE#01972575, REALTOR®
Agent Phone: (805) 215-0729
Agency Title: Farrell Smyth, Inc.
Estimate Your Payment
Estimated Payment
$ 1,132.50 per month $1,001.28 Principal & Interest $0.00 Property Tax (data not provided by mls) $131.22 Homeowner's InsuranceChange Payment Information


Privacy Policy / DMCA Notice / ADA Accessibility


This site is hosted, designed and copyright
© 1994 - 2026 by
Delta Media Group, Inc. -- Patent Pending --
18390 Durham Lane | MLS# OC26236108
This single family home located at 18390 Durham Lane, Victorville, CA 92395 is currently listed for sale with an asking price of $449,900. This property was built in 1980 and has 4 bedrooms and 2 full and 1 partial baths with 2141 sq. ft. Durham Lane is located within the Victor Valley Unified school district. Search Victorville real estate on billmaddox.farrellsmyth.com today.