
Bill Maddox, DRE#01972575, REALTOR®
(805) 215-0729

BEDS2
BATHS
SQUARE FEET1,170
MLS#219154700PS
STATUSActive
PROPERTY TYPEResidential - Condominium
SUBDIVISIONSunrise Oasis
Listing Courtesy of:
Upscale One
Agency Phone: (760) 350-9323
Associate Name: Josh Hayes

Listing Shown by:
Farrell Smyth, Inc.
Associate Name: Bill Maddox, DRE#01972575, REALTOR®
Property Description
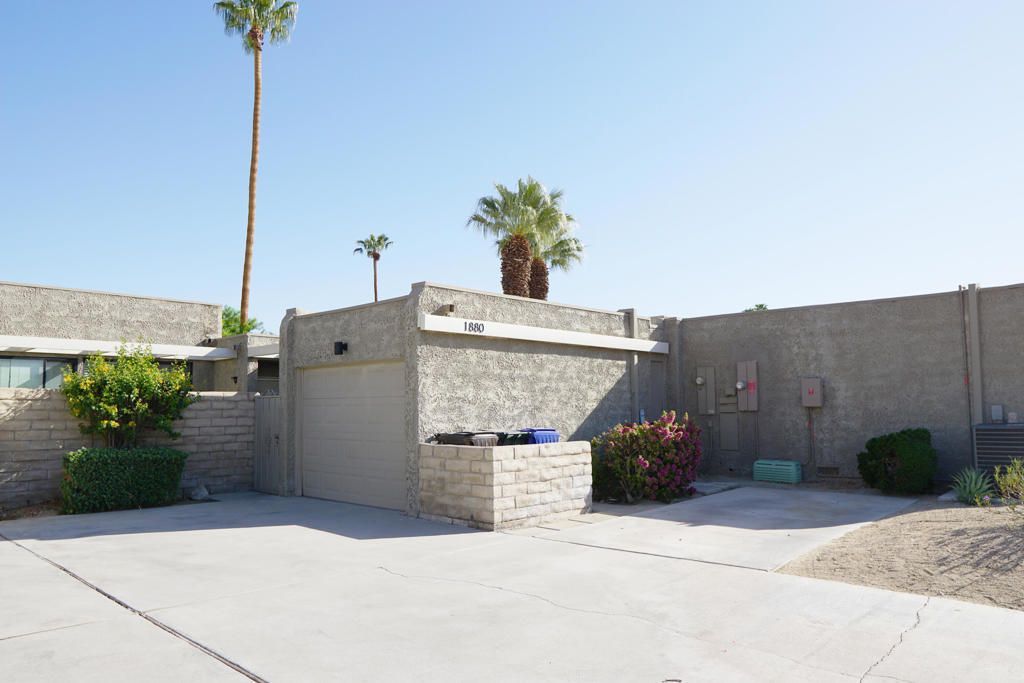
Two bedroom, two bathroom condo home located in the popular Sunrise Oasis community of Palm Springs This single-level unit features cathedral ceilings with ceiling fans in the main living areas. Plantation shutters are installed on the windows throughout the home. The flooring is tile throughout, offering low maintenance and durability.The kitchen comes equipped with all standard appliances, including a refrigerator, stove, oven, dishwasher, and built-in microwave. Washer and dryer connections are located in the one car garage.
Property Features
Property Type: Residential - Condominium
Cooling: Central Air
Garage: 1
Heating: Central
Home Style: Contemporary
Lot Size: 0.05 Acres
Stories: 1.0
Year Built: 1973
Amenities
Cathedral Ceiling(s)
Separate/Formal Dining Room
Bedroom on Main Level
Main Level Primary
Feature Descriptions
Appliances: Dishwasher, Electric Range, Disposal, Refrigerator
Association Amenities: Sport Court, Maintenance Grounds, Management
Community Features: Pool
Days on Site: 13
Exterior: Stucco
Fencing: Block
Flooring: Tile
HOA Fee: 765/ Monthly
Laundry: In Garage
Lot: Sprinklers Timer
Parcel#: 507431002
Parking: Assigned, Driveway, Garage, Garage Door Opener
Parking Notes: Assigned, Driveway, Garage, Garage Door Opener
Patio/Porch: Concrete
Pool: Community, In Ground
Spa: Community, Heated, In Ground
Special View Info: Park/Greenbelt, Mountain(s), Pool
Swimming Pool: Yes
Listed By / Shown By
Listed By
Agency Name: Upscale One
Agent Name: Josh Hayes
Agency Phone: (760) 350-9323

Shown By
Agent Name: Bill Maddox, DRE#01972575, REALTOR®
Agent Phone: (805) 215-0729
Agency Title: Farrell Smyth, Inc.
Estimate Your Payment
Estimated Payment
$ 1,256.10 per month $1,110.56 Principal & Interest $0.00 Property Tax (data not provided by mls) $145.54 Homeowner's InsuranceChange Payment Information


Privacy Policy / DMCA Notice / ADA Accessibility


This site is hosted, designed and copyright
© 1994 - 2026 by
Delta Media Group, Inc. -- Patent Pending --
1880 Tamarisk Road | MLS# 219154700PS
This condo located at 1880 Tamarisk Road, Palm Springs, CA 92262 is currently listed for sale with an asking price of $499,000. This property was built in 1973 and has 2 bedrooms with 1170 sq. ft. Tamarisk Road is located in the Sunrise Oasis subdivision. Search Sunrise Oasis real estate on billmaddox.farrellsmyth.com today.