
Bill Maddox, DRE#01972575, REALTOR®
(805) 215-0729

BEDS6
BATHS8 full
SQUARE FEET6,000
MLS#AR26196972
STATUSActive
PROPERTY TYPEResidential - Single Family
SUBDIVISIONAmalfi Hills
SCHOOLPlacentia-Yorba Linda Unified
Listing Courtesy of:
Keller Williams - Eagle Rock
Agency Phone: 562-334-1500
Associate Name: Juan Pablo Perez

Listing Shown by:
Farrell Smyth, Inc.
Associate Name: Bill Maddox, DRE#01972575, REALTOR®
Property Description
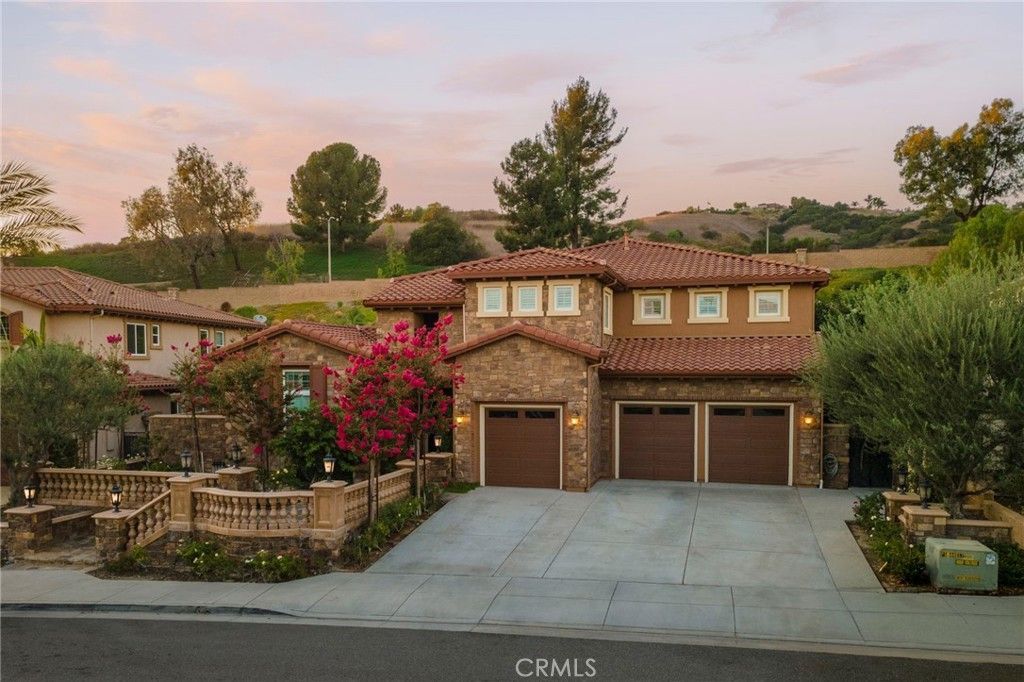
DUAL PRIMARY SUITES. TWO FULL KITCHENS. A RESORT BACKYARD. ONE REMARKABLE YORBA LINDA ESTATE. Tuscan-inspired luxury, reimagined for modern California living. This fully reimagined estate in the Amalfi Hills neighborhood of Yorba Linda delivers the pinnacle of sophisticated living, where timeless Tuscan charm meets modern California elegance in a home rebuilt from top to bottom. Your own private resort awaits in the rear yard, a true water oasis built for year-round entertaining with cascading waterfalls, a zen-like spa retreat, and a stunning salt water pool featuring unique swim-up seating. The expansive entertainer's pavilion sets the perfect backdrop for hosting guests or unwinding in your own peaceful haven. Stunning custom iron doors open to a versatile floor plan that balances luxury and function. Dual primary suites, one on each level, offer ideal flexibility for multigenerational living, extended family, or guest privacy. Soaring high ceilings, custom stonework, and seamless flow connect the formal dining area, the immense great room, and a massive media and game room made for cinema nights. The primary gourmet kitchen features high-end appliances including a KitchenAid stove, a Sub-Zero built-in refrigerator, granite countertops, and an oversized walk-in pantry. A secondary kitchen offers the ultimate solution for large-scale meal prep, specialty cooking, or effortless entertaining. This home offers 6 spacious bedrooms and 9 bathrooms across approximately 6,000 square feet of refined living space, along with a large, open bonus-room loft upstairs that overlooks the grand architecture below. The property sits on a sprawling 0.42 acre lot providing privacy and generous yard space, and includes an attached 3-car garage, a central vacuum system, and dual-zone cooling for year-round comfort. No detail has been overlooked in creating this breathtaking atmosphere. A rare and versatile offering in Yorba Linda.
Property Features
Property Type: Residential - Single Family
Cooling: CentralAir, AtticFan
Garage: 3 car attached
Heating: Central, Fireplaces
Home Style: Mediterranean
Lot Size: 0.42 Acres
Roof Type: Barrel, Clay
Stories: 2.0
Year Built: 2013
Amenities
BuiltInFeatures
BreakfastArea
BlockWalls
CeilingFans
CrownMolding
DryBar
SeparateFormalDiningRoom
EatInKitchen
HighCeilings
OpenFloorplan
Pantry
RecessedLighting
Storage
Unfurnished
WiredForSound
AllBedroomsUp
AllBedroomsDown
BedroomOnMainLevel
EntranceFoyer
MainLevelPrimary
PrimarySuite
Barbecue
Lighting
RainGutters
Feature Descriptions
Accessibility: Parking
Appliances: SixBurnerStove, Barbecue, Dishwasher, GasOven, GasRange, Refrigerator, RangeHood, WaterSoftener, TanklessWaterHeater, WaterHeater
Association Amenities: Other
Community Features: Curbs, DogPark, Gutters, Sidewalks
Days on Site: 47
Door Features: DoubleDoorEntry, FrenchDoors, PanelDoors
Exterior: Brick, Block, Concrete, Stone
Fencing: ExcellentCondition, WroughtIron
Fireplace: FamilyRoom, Gas
Flooring: Stone, Tile, Wood
Furnished: Yes
HOA Fee: 162/ Monthly
Laundry: WasherHookup, GasDryerHookup, Inside, LaundryRoom, UpperLevel
Lot: BackYard, FrontYard, Garden, Landscaped, SprinklersTimer, SprinklerSystem
Parcel#: 35044115
Parking: DoorMulti, Driveway, Garage, GarageDoorOpener, OnSite, Private, OnStreet
Parking Notes: DoorMulti, Driveway, Garage, GarageDoorOpener, OnSite,
Patio/Porch: RearPorch, Open, Patio, Porch, Stone
Pool: Heated, InGround, Private, Waterfall
Sewer: PublicSewer
Spa: Yes
Spa: Heated, InGround, Permits, Private
Special View Info: Neighborhood
Swimming Pool: Yes
Units: 1
Utilities: CableAvailable, ElectricityAvailable, NaturalGasAvailable, NaturalGasConnected, PhoneAvailable, SewerAvailable, WaterAvailable, WaterConnected
Water: Public
Window: DoublePaneWindows, PlantationShutters
Local Schools
School District: Placentia-Yorba Linda Unified
Listed By / Shown By
Listed By
Agency Name: Keller Williams - Eagle Rock
Agent Name: Juan Pablo Perez
Agency Phone: 562-334-1500

Shown By
Agent Name: Bill Maddox, DRE#01972575, REALTOR®
Agent Phone: (805) 215-0729
Agency Title: Farrell Smyth, Inc.
Estimate Your Payment
Estimated Payment
$ 9,434.59 per month $8,341.42 Principal & Interest $0.00 Property Tax (data not provided by mls) $1,093.17 Homeowner's InsuranceChange Payment Information


Privacy Policy / DMCA Notice / ADA Accessibility


This site is hosted, designed and copyright
© 1994 - 2026 by
Delta Media Group, Inc. -- Patent Pending --
20205 Umbria Way | MLS# AR26196972
This single family home located at 20205 Umbria Way, Yorba Linda, CA 92886 is currently listed for sale with an asking price of $3,748,000. This property was built in 2013 and has 6 bedrooms and 8 full baths with 6000 sq. ft. Umbria Way is located in the Amalfi Hills subdivision within the Placentia-Yorba Linda Unified school district. Search Amalfi Hills real estate on billmaddox.farrellsmyth.com today.