
Bill Maddox, DRE#01972575, REALTOR®
(805) 215-0729

BEDS3
BATHS2 full
SQUARE FEET2,249
MLS#41145680
STATUSActive
PROPERTY TYPEResidential - Single Family
Listing Courtesy of:
Coldwell Banker Twain Harte Re
Agency Phone: 209-586-5200
Associate Name: Cheryl Balbuena

Listing Shown by:
Farrell Smyth, Inc.
Associate Name: Bill Maddox, DRE#01972575, REALTOR®
Property Description
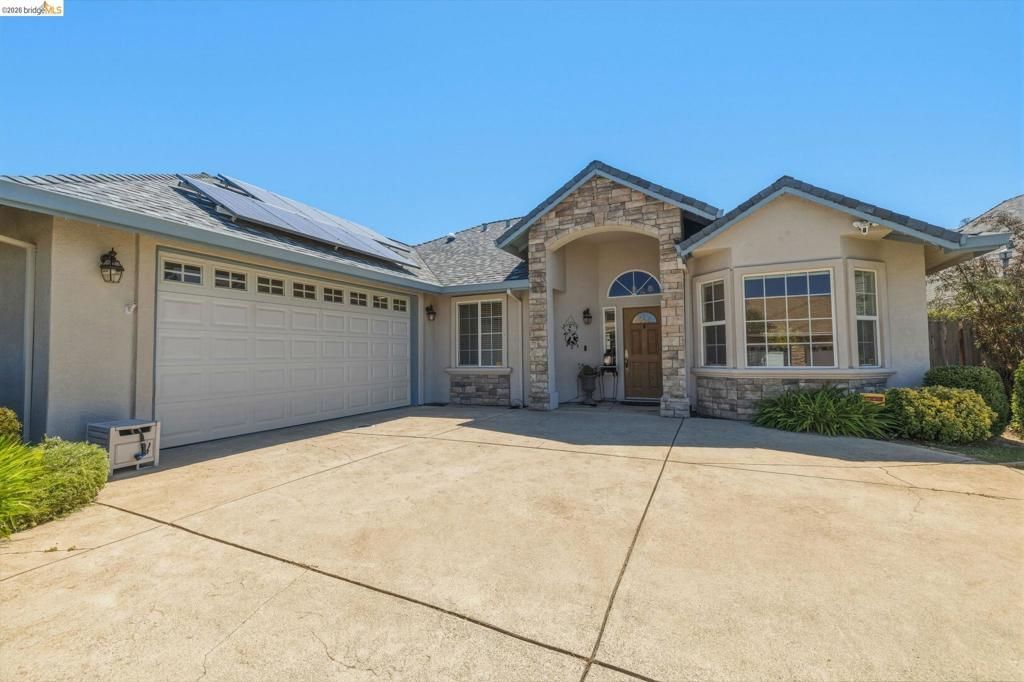
Elegant level home located in the quiet Sonora Vista neighborhood. Open floor plan with formal dining room, office, great room combining kitchen and family room, walk-in pantry, laundry room, spacious two-car garage and 9-foot ceilings with crown mounding. Master suite sits in the back of the house with access to the patio and backyard with a mature apple tree. Owned solar energy system with battery backup is sized to completely offset the electricity usage cost except for the mandatory utility connection fee of about $12 per month for the current owner. During utility outages, the battery backup system automatically switches the most important lights and receptacles to battery power within about 1 second. Easy access to Highway108, grocery stores, elementary school, and gas station. Minutes to Sonora and a 32-minute drive up the hill to Pinecrest and Dodge Ridge. A day trip to Yosemite and all the sites of our beautiful Sierra foothills. Minutes to Sonora and a 32 minute drive up the hill to Pinecrest and Dodge Ridge. A day trip to Yosemite and all the sites of our beautiful Sierra foothills.
Property Features
Property Type: Residential - Single Family
Cooling: Central Air
Garage: 2 car attached
Heating: Forced Air
Home Style: Contemporary
Lot Size: 0.14 Acres
Stories: 1.0
Year Built: 2005
Feature Descriptions
Association Amenities: Other
Days on Site: 73
Fireplace: Gas
Flooring: Carpet, Tile, Wood
HOA Fee: 42/ Monthly
Lot: Street Level
Parcel#: 038400022000
Parking: Garage, Garage Door Opener
Parking Notes: Garage, Garage Door Opener
Patio/Porch: Patio
Listed By / Shown By
Listed By
Agency Name: Coldwell Banker Twain Harte Re
Agent Name: Cheryl Balbuena
Agency Phone: 209-586-5200

Shown By
Agent Name: Bill Maddox, DRE#01972575, REALTOR®
Agent Phone: (805) 215-0729
Agency Title: Farrell Smyth, Inc.
Estimate Your Payment
Estimated Payment
$ 1,208.27 per month $1,068.27 Principal & Interest $0.00 Property Tax (data not provided by mls) $140.00 Homeowner's InsuranceChange Payment Information


Privacy Policy / DMCA Notice / ADA Accessibility


This site is hosted, designed and copyright
© 1994 - 2026 by
Delta Media Group, Inc. -- Patent Pending --
20308 Starr King Dr. | MLS# 41145680
This single family home located at 20308 Starr King Dr., Soulsbyville, CA 95372 is currently listed for sale with an asking price of $480,000. This property was built in 2005 and has 3 bedrooms and 2 full baths with 2249 sq. ft. Search Soulsbyville real estate on billmaddox.farrellsmyth.com today.