
Bill Maddox, DRE#01972575, REALTOR®
(805) 215-0729

BEDS5
BATHS6 full
SQUARE FEET4,991
MLS#SR26159307
STATUSActive
PROPERTY TYPEResidential - Single Family
SCHOOLLos Angeles Unified
Listing Courtesy of:
Equity Union
Agency Phone: 818-989-2000
Associate Name: Arthur Aslanian

Listing Shown by:
Farrell Smyth, Inc.
Associate Name: Bill Maddox, DRE#01972575, REALTOR®
Property Description
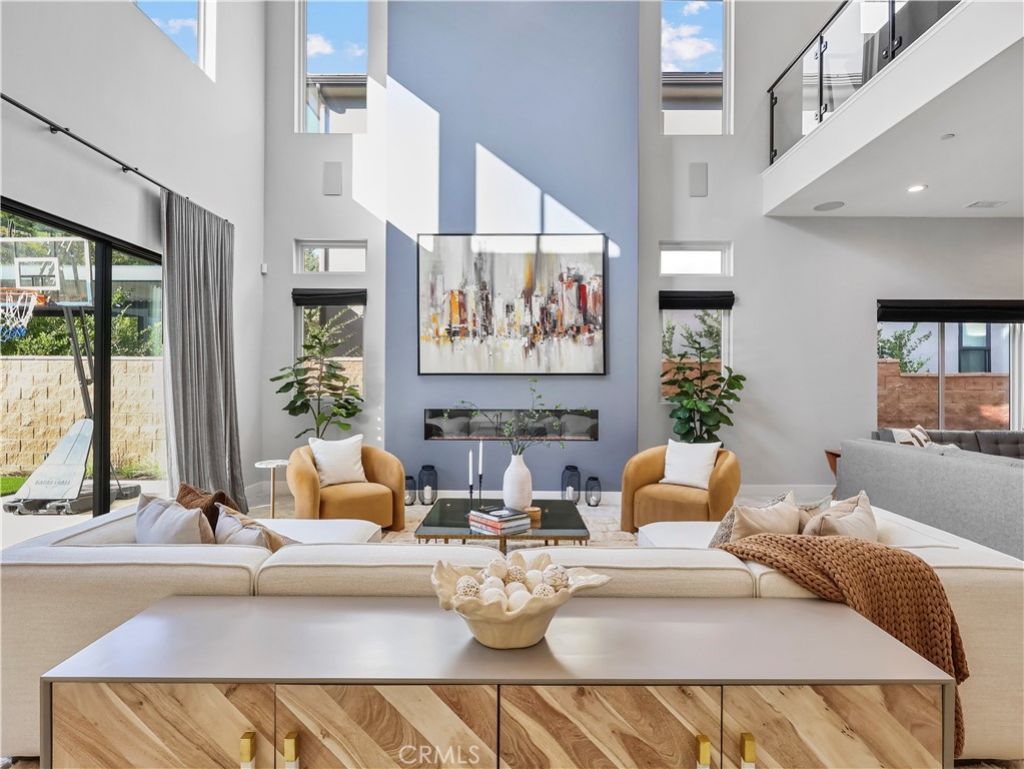
Exceptional Toll Brothers Castor Modern located within the prestigious guard-gated Westcliffe at Porter Ranch. Offering nearly 5,000 square feet of contemporary living space, this residence features 5 bedrooms, 5.5 bathrooms, a spacious three-car garage with EV charger, fully owned solar, and over $215,000 in premium builder upgrades, including a secondary prep kitchen. A dramatic two-story foyer opens to an expansive floor plan with soaring ceilings, abundant natural light, and oversized sliding glass doors opening to the backyard for seamless indoor-outdoor living. The chef's kitchen features an oversized waterfall island, quartz countertops, premium stainless-steel appliances, custom cabinetry, and a walk-in pantry. Overlooking the formal dining room, casual dining area, great room, and backyard, it is ideal for entertaining. A fully equipped prep kitchen with its own sink, cooktop, dishwasher, and direct garage access adds everyday convenience. The floor plan includes a private first-floor en-suite bedroom and powder room, ideal for guests or multigenerational living. Upstairs, a spacious loft opens to a covered balcony overlooking the surrounding hillside. The luxurious primary suite offers a generous sitting area, an expansive covered balcony accessed through oversized sliding glass doors, a spa-inspired bath with dual vanities, a freestanding soaking tub, oversized walk-in shower, and an impressive custom walk-in closet with built-in cabinetry and a center island. Three additional bedrooms, including one with a partial view, offer comfort and flexibility. Upstairs laundry includes abundant cabinetry, folding counter space, and a utility sink. The covered California Room features recessed lighting and built-in ceiling speakers overlooking the expansive backyard. The newly landscaped yard offers low-maintenance artificial turf with ample space for recreation, entertaining, or a future pool. Backing to a natural hillside with no homes directly behind, the property enjoys enhanced privacy and a peaceful outdoor setting. Residents of Westcliffe enjoy the security and prestige of a 24-hour guard-gated community, ideally located near award-winning schools and just minutes from The Vineyards, upscale dining, AMC Theatres, and the 118 Freeway. Offering an exceptional blend of luxury, privacy, and modern design, this remarkable residence is a rare opportunity to own one of Porter Ranch's finest homes.
Property Features
Property Type: Residential - Single Family
Cooling: CentralAir
Garage: 3 car attached
Heating: Solar
Home Style: Modern, SeeRemarks
Lot Size: 0.19 Acres
Roof Type: Tile
Stories: 2.0
Year Built: 2021
Amenities
BreakfastBar
BuiltInFeatures
Balcony
BreakfastArea
SeparateFormalDiningRoom
EatInKitchen
HighCeilings
OpenFloorplan
Pantry
QuartzCounters
StoneCounters
RecessedLighting
Storage
EntranceFoyer
Loft
MainLevelPrimary
PrimarySuite
WalkInPantry
WalkInClosets
Lighting
Feature Descriptions
Appliances: SixBurnerStove, DoubleOven, Dishwasher, GasCooktop, Disposal, GasRange, Microwave, Refrigerator, RangeHood, TrashCompactor, TanklessWaterHeater, WaterHeater, Dryer, Washer
Association Amenities: ControlledAccess, MaintenanceGrounds, Management, PetsAllowed, Guard, Security
Community Features: Curbs, StreetLights, Sidewalks, Gated, Park
Exterior: Stucco
Fencing: ExcellentCondition
Fireplace: Electric, Gas, LivingRoom
Flooring: Carpet, Tile
HOA Fee: 350/ Monthly
Laundry: Inside, LaundryRoom, UpperLevel
Lot: BackYard, DripIrrigationBubblers, Landscaped, Level, NearPark, Walkstreet, Yard
Parcel#: 2701094012
Parking: Concrete, Driveway, Garage, SideBySide
Parking Notes: Concrete, Driveway, Garage, SideBySide
Patio/Porch: Covered, Patio, Stone
Security: CarbonMonoxideDetectors, FireSprinklerSystem, SecurityGate, GatedCommunity, GatedWithAttendant, TwentyFourHourSecurity, SmokeDetectors
Sewer: PublicSewer
Spa: None
Special View Info: Neighborhood
Units: 1
Utilities: ElectricityConnected, NaturalGasConnected, SewerConnected, WaterConnected
Water: Public
Window: DoublePaneWindows
Local Schools
School District: Los Angeles Unified
Listed By / Shown By
Listed By
Agency Name: Equity Union
Agent Name: Arthur Aslanian
Agency Phone: 818-989-2000

Shown By
Agent Name: Bill Maddox, DRE#01972575, REALTOR®
Agent Phone: (805) 215-0729
Agency Title: Farrell Smyth, Inc.
Estimate Your Payment
Estimated Payment
$ 6,668.15 per month $5,895.53 Principal & Interest $0.00 Property Tax (data not provided by mls) $772.63 Homeowner's InsuranceChange Payment Information


Privacy Policy / DMCA Notice / ADA Accessibility


This site is hosted, designed and copyright
© 1994 - 2026 by
Delta Media Group, Inc. -- Patent Pending --
20407 W Aberdeen Lane | MLS# SR26159307
This single family home located at 20407 W Aberdeen Lane , Porter Ranch, CA 91326 is currently listed for sale with an asking price of $2,649,000. This property was built in 2021 and has 5 bedrooms and 6 full baths with 4991 sq. ft. W Aberdeen Lane is located within the Los Angeles Unified school district. Search Porter Ranch real estate on billmaddox.farrellsmyth.com today.