
Bill Maddox, DRE#01972575, REALTOR®
(805) 215-0729

BEDS3
BATHS2 full
SQUARE FEET1,580
MLS#41152920
STATUSActive
PROPERTY TYPEResidential - Single Family
SUBDIVISIONIVY WOOD EXT.
SCHOOLOakland
Listing Courtesy of:
Arriola Realty
Agency Phone: 510-333-6037
Associate Name: Deborah Arriola

Listing Shown by:
Farrell Smyth, Inc.
Associate Name: Bill Maddox, DRE#01972575, REALTOR®
Property Description
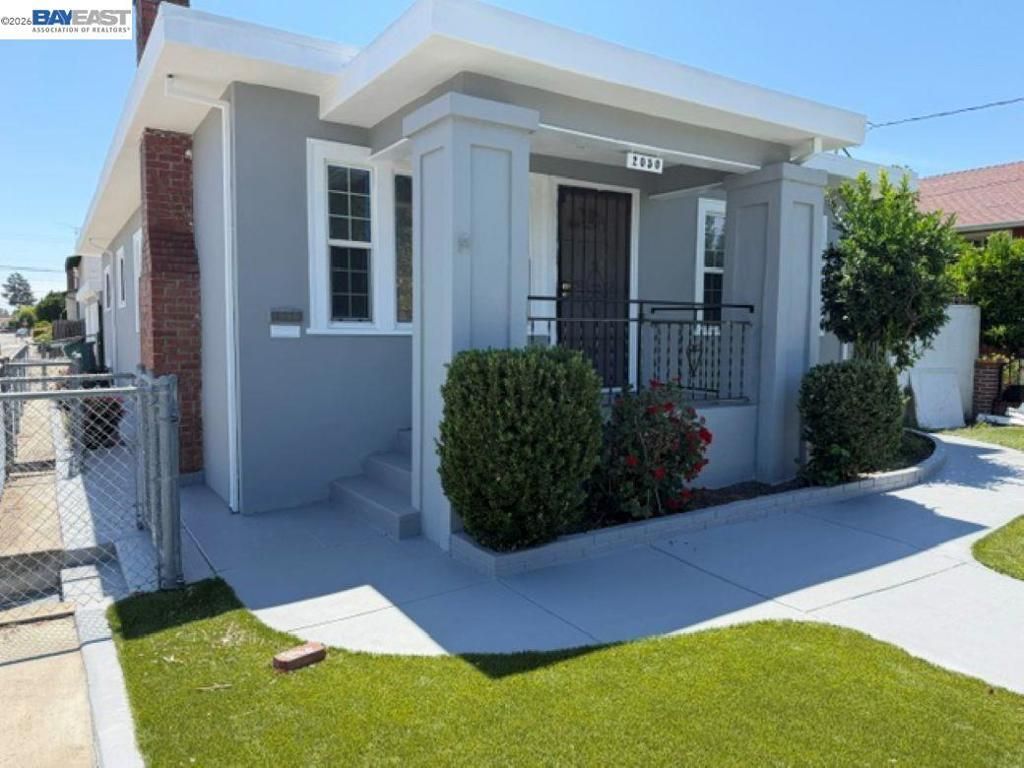
Welcome to 2050 102nd Ave in Oakland! Beautifully remodeled and move-in ready, this spacious 3-bedroom, 2-bath home offers approximately 1,580 sq. ft. of living space on a 4,300+ sq. ft. lot. Step through the front door into the inviting living room, which flows into the dining area and beautifully remodeled open-concept kitchen featuring a large center island-perfect for gathering and entertaining. Just beyond the kitchen is an additional family/bonus room, providing even more flexible living space for relaxing, entertaining, a home office, or playroom. Beautifully refinished hardwood floors add warmth and character throughout the home, while inside laundry offers everyday convenience. A rare 3-car detached garage provides exceptional parking, storage, workshop space, or room for hobbies. With its fresh remodel, spacious layout, and versatile living areas, this home is ready for its next owner to move in and enjoy!
Property Features
Property Type: Residential - Single Family
Cooling: None
Garage: 3 car attached
Heating: FloorFurnace
Home Style: Bungalow
Lot Size: 0.10 Acres
Stories: 1.0
Year Built: 1924
Amenities
EatInKitchen
Feature Descriptions
Exterior: Stucco
Fireplace: LivingRoom
Flooring: Vinyl, Wood
Lot: BackYard, CornerLot, FrontYard, StreetLevel
Parcel#: 4755011
Parking: Garage, GarageDoorOpener
Parking Notes: Garage, GarageDoorOpener
Local Schools
School District: Oakland
Listed By / Shown By
Listed By
Agency Name: Arriola Realty
Agent Name: Deborah Arriola
Agency Phone: 510-333-6037

Shown By
Agent Name: Bill Maddox, DRE#01972575, REALTOR®
Agent Phone: (805) 215-0729
Agency Title: Farrell Smyth, Inc.
Estimate Your Payment
Estimated Payment
$ 1,711.72 per month $1,513.39 Principal & Interest $0.00 Property Tax (data not provided by mls) $198.33 Homeowner's InsuranceChange Payment Information


Privacy Policy / DMCA Notice / ADA Accessibility


This site is hosted, designed and copyright
© 1994 - 2026 by
Delta Media Group, Inc. -- Patent Pending --
2050 102nd Ave | MLS# 41152920
This single family home located at 2050 102nd Ave , Oakland, CA 94603 is currently listed for sale with an asking price of $679,999. This property was built in 1924 and has 3 bedrooms and 2 full baths with 1580 sq. ft. 102nd Ave is located in the IVY WOOD EXT. subdivision within the Oakland school district. Search IVY WOOD EXT. real estate on billmaddox.farrellsmyth.com today.