
Bill Maddox, DRE#01972575, REALTOR®
(805) 215-0729

BEDS3
BATHS3 full
SQUARE FEET2,380
MLS#PTP2607845
STATUSActive
PROPERTY TYPEResidential - Condominium
SCHOOLSweetwater Union
Listing Courtesy of:
Five Diamond Realty
Agency Phone: 619-775-9945
Associate Name: Arsalon Badri

Listing Shown by:
Farrell Smyth, Inc.
Associate Name: Bill Maddox, DRE#01972575, REALTOR®
Property Description
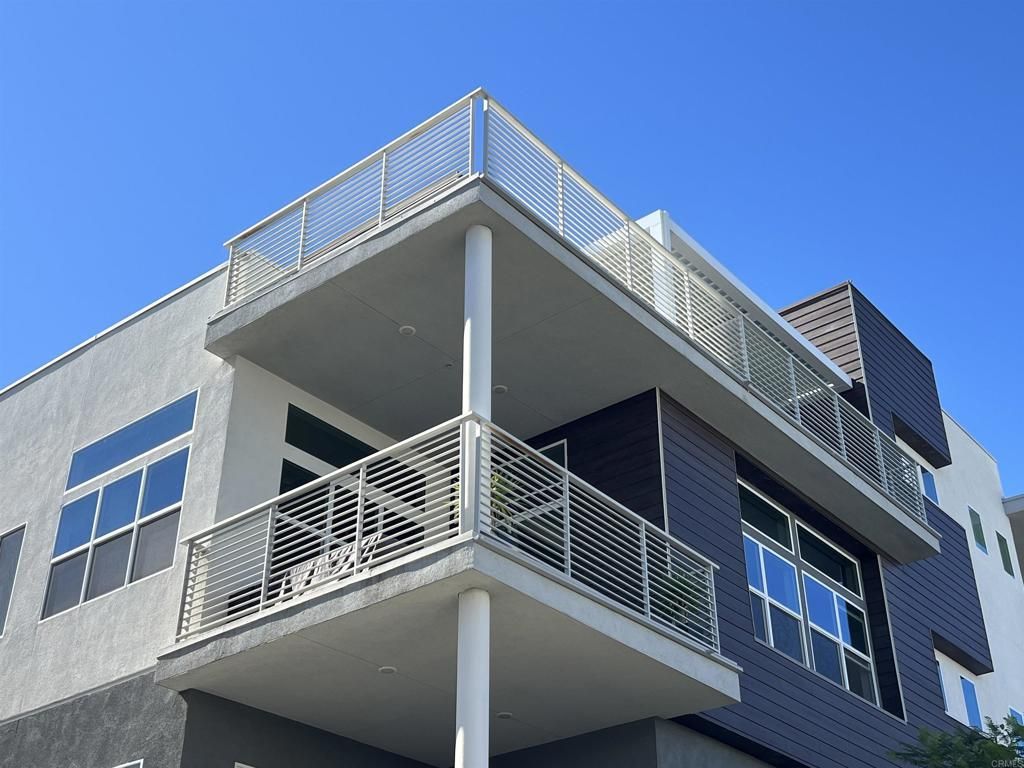
Welcome to ultimate resort-style luxury at the Pinnacle at Millenia in Otay Ranch! This exceptional Plan 5 corner penthouse unit is arguably situated in the absolute best, most private location within the entire development. Positioned thoughtfully at a distance from surrounding buildings, this home offers unique privacy, stunning mountain views, and direct pool views, all while being perfectly situated just steps away from guest parking and the community mailboxes. From the moment you arrive, the convenience is unmatched. Spanning a generous, functional layout with 2,380 sq feet of indoor living space and over 750 sq feet of outdoor living space, this home welcomes you with an abundance of natural light and refreshing cross-breezes throughout the day. The main living room boasts impressive 12-foot-high ceilings with expansive windows, creating an incredibly bright, airy, and open-concept environment, while the rest of the home features comfortable 10-foot ceilings. This property is packed with close to $100K in premium builder upgrades plus extensive, high-end aftermarket additions. As you explore, you will find gorgeous luxury vinyl plank (LVP) flooring through the main living areas, loft, and entry, beautifully accented by modern steel stair railings. The bedrooms and stairs feature upgraded, super-soft, extra-thick carpeting, while the bathrooms are finished with custom tile flooring. The chef's dream kitchen centers around a massive quartz waterfall island and features premium stainless steel appliances, a gas range, a custom tile backsplash, and upgraded custom lighting that extends into the dining room and entry. The main floor hosts 3 spacious bedrooms and 2 full bathrooms, including a primary suite with a custom lighted mirror. The loft has its own full bathroom with a shower, which brings the total bathroom count to 3 full bathrooms. A massive bonus feature: this rare penthouse is ADA compliant with 36-inch-wide doors-built as part of a very small, select percentage of units in the community-and stands as the closest penthouse to the accessible/handicapped parking spaces. For effortless daily living, a fully private elevator services the home, making it incredibly easy to transport groceries and heavy items directly from your attached 2-car garage straight to the main living floor and the top-level loft. Speaking of the garage, it features plenty of additional room for storage, complete with heavy-duty ceiling racks, plus a pre-installed Tesla EV charger ready for use on day one. Head upstairs to the versatile top-level loft, which features built-in cabinets, an integrated desk, a cozy porcelain-tiled fireplace, and its own full bathroom with a shower-easily functioning as an optional 4th bedroom or private guest suite. Remote-controlled ceiling fans are installed in both the living room and loft for customized climate comfort alongside smart thermostats. Transition seamlessly to outdoor living with over 750 sq. ft. of
Property Features
Property Type: Residential - Condominium
Cooling: Central Air
Garage: 2 car attached
Heating: Central
Stories: 4.0
Year Built: 2022
Amenities
Built-in Features
Ceiling Fan(s)
Elevator
High Ceilings
All Bedrooms Up
Bedroom on Main Level
Loft
Main Level Primary
Primary Suite
Walk-In Closet(s)
Feature Descriptions
Appliances: Dryer, Washer
Association Amenities: Fire Pit, Maintenance Grounds, Insurance, Management, Meeting/Banquet/Party Room, Outdoor Cooking Area, Barbecue, Playground, Pool, Pets Allowed, Spa/Hot Tub
Community Features: Street Lights, Sidewalks
Days on Site: 3
Fireplace: Gas
Flooring: Carpet, Tile, Vinyl
HOA Fee: 525/ Monthly
Laundry: Gas Dryer Hookup, Laundry Closet, Stacked
Lot: Close to Clubhouse
Parcel#: 6430653065
Pool: Heated, In Ground, Association
Sewer: Public Sewer
Special View Info: Mountain(s), Pool
Local Schools
High School: Olympian
Middle School: Eastlake
School District: Sweetwater Union
Listed By / Shown By
Listed By
Agency Name: Five Diamond Realty
Agent Name: Arsalon Badri
Agency Phone: 619-775-9945

Shown By
Agent Name: Bill Maddox, DRE#01972575, REALTOR®
Agent Phone: (805) 215-0729
Agency Title: Farrell Smyth, Inc.
Estimate Your Payment
Estimated Payment
$ 2,202.58 per month $1,947.37 Principal & Interest $0.00 Property Tax (data not provided by mls) $255.21 Homeowner's InsuranceChange Payment Information


Privacy Policy / DMCA Notice / ADA Accessibility


This site is hosted, designed and copyright
© 1994 - 2026 by
Delta Media Group, Inc. -- Patent Pending --
2065 Bravo Loop, Unit 5 | MLS# PTP2607845
This condo located at 2065 Bravo Loop, Unit 5, Chula Vista, CA 91915 is currently listed for sale with an asking price of $875,000. This property was built in 2022 and has 3 bedrooms and 3 full baths with 2380 sq. ft. Bravo Loop, Unit 5 is located within the Sweetwater Union school district. Search Chula Vista real estate on billmaddox.farrellsmyth.com today.