
Bill Maddox, DRE#01972575, REALTOR®
(805) 215-0729

BEDS6
BATHS5 full
SQUARE FEET11,592
MLS#26638759
STATUSActive
PROPERTY TYPEResidential - Single Family
Listing Courtesy of:
The Hollywood Realty
Agency Phone: 310-966-0643
Associate Name: Crystal Fambrini

Listing Shown by:
Farrell Smyth, Inc.
Associate Name: Bill Maddox, DRE#01972575, REALTOR®
Property Description
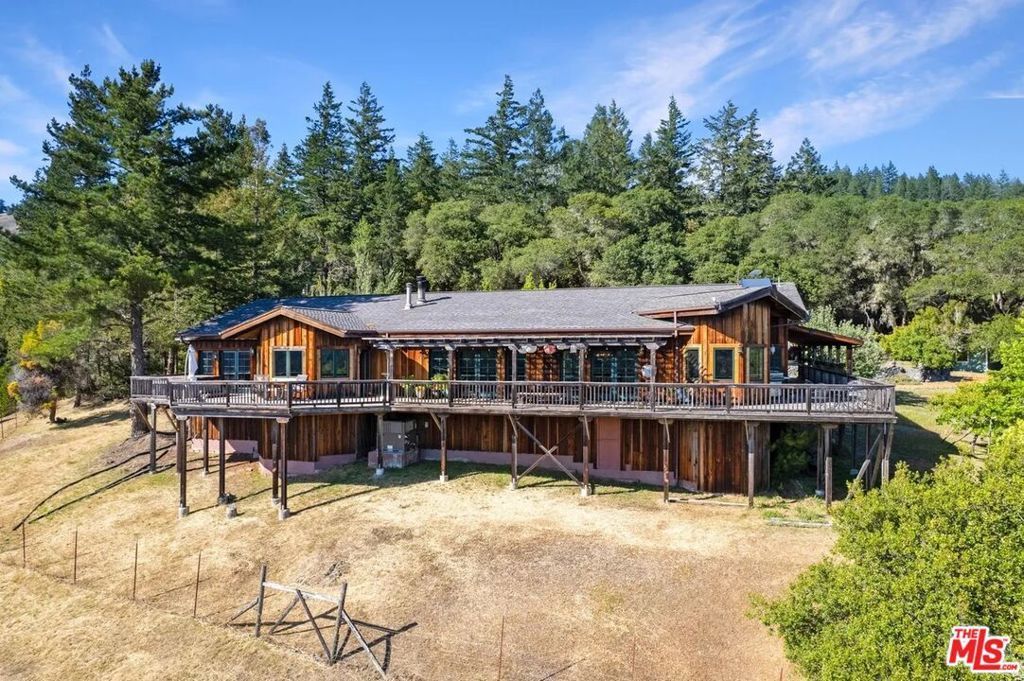
Rare opp to own Maple Creek Winery and Wellness Ranch, world famous for its double gold award wining Artevino wine in Mendocino County - where the redwoods meet the vineyards. This 164 acre property qualifies for the Williamson Act agricultural / farm land. Enjoy the health benefits of clean spring water from multiple springs on the property. Land a helicopter on its helipad to visit its tasting room and enjoy the award winning natural wines by winemaker / artist / owner Tom Rodrigues who is a favorite among visitors for his knowledge, witty insights, and renowned creative works for painting as featured in The Baseball Hall of Fame, production manager and designer at Skywalker Ranch in the glass studio, and wine label graphic designer incl. Far Niente, Nickel & Nickel, Dole, EnRoute, Bella Union, Post & Beam. Walk through the neighboring redwood preserve with trees thousands of years old, take part in horseback riding and host horses in the multiple stalls next to an art studio, wake up to gorgeous sunrises and toast to stunning sunsets, take part in mushroom hunting and more. The Maple Creek Winery is home to Artevino which is handcrafted, artfully made, double gold award winning Chardonnay, Pinot Noir, Merlot, Flora and Cabernet Sauvignon. This is the Porsche club annual pitstop for community connection. The original owners used this property as a bed and breakfast and currently it is a well respected and beloved winery and wellness California jewel. Wake up to deer, foxes, wild pigs, bald eagles - the wildlife is unbelievable! The quality of the water has been tested and full of natural minerals thought to be from an underground natural aquifer from Oregon. There are two wells on the property, 50 feet deep, 15 gallons a minute - this is the purest water one can find. The main house includes 2000 square feet of deck to enjoy epic views, each bedroom is connected to a bathroom, specialized hardwood floors, vaulted ceilings, massive natural rock fireplace and bountiful windows to appreciate the nature. Enjoy the panaramic views from your private deck hot tub. New roof. A tiny home on the property is where current wine club members have exclusive access to reserve and enjoy. The tasting room with its natural wine with no additives is open five days a week and includes a mini gallery of owner's art. Annual wine club party, pizza parties, weddings, family events are a regular at the property. The longest paved driveway in Yorkville. Art studio attached to the stables with an enclosed barn. Guest house includes outdoor shower and a wood burning stove. Open meadows, 3000 square foot fenced in flower and vegetable garden with an orchard with a variety of fruit trees, fenced in half acre vineyard. Great glamping opportunity, room to add pool / tennis courts (like neighboring ranch). Close to Michelin star restaurants, the Mendocino coast, local shops. There is endless parking at the property, had over 30 Porsches and 40 additional cars parked for events
Property Features
Property Type: Residential - Single Family
Cooling: Central Air
Garage: 2
Heating: Central
Home Style: Ranch
Lot Size: 164.00 Acres
Stories: 1.0
Amenities
Separate/Formal Dining Room
Wine Cellar
Workshop
Feature Descriptions
Appliances: Barbecue, Double Oven, Gas Cooktop, Range Hood, Water Purifier, Dryer, Washer
Days on Site: 291
Fireplace: Free Standing
Flooring: Wood
Parcel#: 0490804400
Parking: Door-Multi, Garage, Paved
Parking Notes: Door-Multi, Garage, Paved
Spa: Yes
Special View Info: Mountain(s), Panoramic
Water Features: Stream
Listed By / Shown By
Listed By
Agency Name: The Hollywood Realty
Agent Name: Crystal Fambrini
Agency Phone: 310-966-0643

Shown By
Agent Name: Bill Maddox, DRE#01972575, REALTOR®
Agent Phone: (805) 215-0729
Agency Title: Farrell Smyth, Inc.
Estimate Your Payment
Estimated Payment
$ 7,549.18 per month $6,674.47 Principal & Interest $0.00 Property Tax (data not provided by mls) $874.71 Homeowner's InsuranceChange Payment Information


Privacy Policy / DMCA Notice / ADA Accessibility


This site is hosted, designed and copyright
© 1994 - 2026 by
Delta Media Group, Inc. -- Patent Pending --
20799 Highway 128 | MLS# 26638759
This single family home located at 20799 Highway 128, Yorkville, CA 95494 is currently listed for sale with an asking price of $2,999,000. This property has 6 bedrooms and 5 full baths with 11592 sq. ft. Search Yorkville real estate on billmaddox.farrellsmyth.com today.