
Bill Maddox, DRE#01972575, REALTOR®
(805) 215-0729

BEDS2
BATHS2 full
SQUARE FEET846
MLS#26105665
STATUSActive
PROPERTY TYPEResidential - Condominium
Listing Courtesy of:
Foster Douglas
Agency Phone: 800-370-3208
Associate Name: Julie Leverence

Listing Shown by:
Farrell Smyth, Inc.
Associate Name: Bill Maddox, DRE#01972575, REALTOR®
Property Description
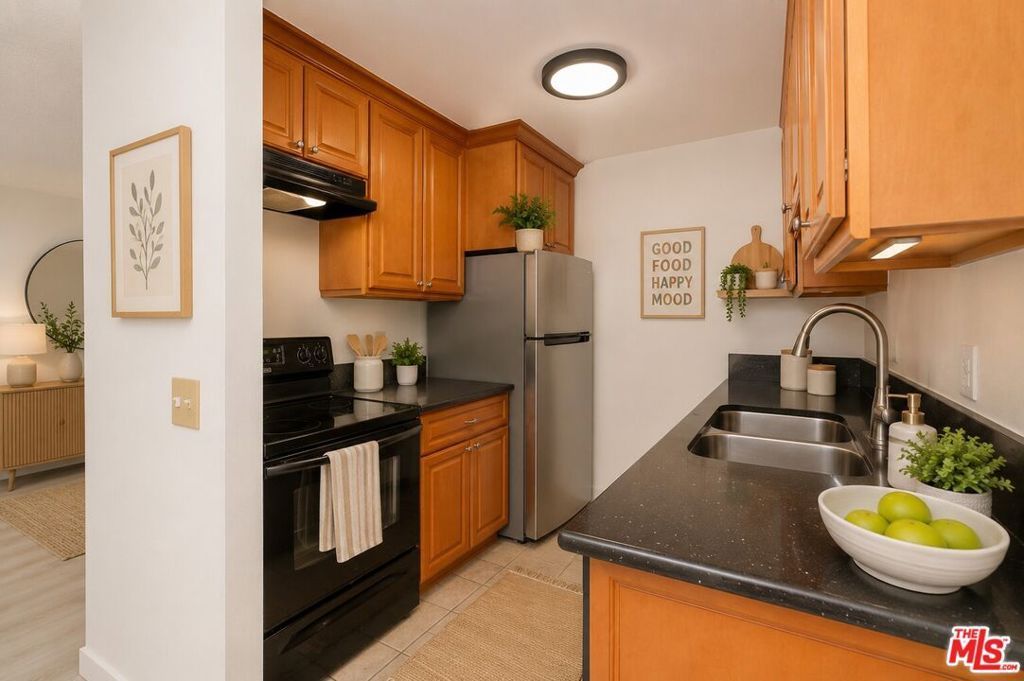
LOW $420 HOA INCLUDES EARTHQUAKE INSURANCE, WATER & SEWER! Enjoy the added appeal of a location toward the rear of the complex, away from busy Parthenia Street. This refreshed, move-in-ready 2-bedroom, 2-bath condo offers 846 sq. ft. of bright living space. The open floor plan features a spacious living room, updated kitchen with granite countertops, built-in appliances and ample cabinetry, plus a separate dining area. Both bedrooms are generously sized, offering comfortable living space and ample closet storage. Recent improvements include fresh interior paint, newer appliances and an updated cooling system. Additional features include two gated, covered tandem parking spaces, a community pool, on-site laundry and lush landscaping. Conveniently located near CSUN, Westfield Topanga, The Village, shopping, dining, parks and public transportation. The $420 monthly HOA includes earthquake insurance, water and sewer!
Property Features
Property Type: Residential - Condominium
Cooling: WallWindowUnits
Heating: WallFurnace
Home Style: Contemporary
Lot Size: 0.80 Acres
Stories: 1.0
Year Built: 1976
Amenities
CeilingFans
Feature Descriptions
Appliances: Dishwasher, Disposal
Association Amenities: Pool
Community Features: Gated, Pool
Fireplace: None
Flooring: Laminate, Tile
HOA Fee: 420/ Monthly
Laundry: CommonArea
Parcel#: 2779005093
Parking: Carport, Garage, Tandem
Parking Notes: Carport, Garage, Tandem
Pets Allowed: Yes
Pool: Community, Association
Security: GatedCommunity
Swimming Pool: Yes
Units: 40
Listed By / Shown By
Listed By
Agency Name: Foster Douglas
Agent Name: Julie Leverence
Agency Phone: 800-370-3208

Shown By
Agent Name: Bill Maddox, DRE#01972575, REALTOR®
Agent Phone: (805) 215-0729
Agency Title: Farrell Smyth, Inc.
Estimate Your Payment
Estimated Payment
$ 931.38 per month $823.46 Principal & Interest $0.00 Property Tax (data not provided by mls) $107.92 Homeowner's InsuranceChange Payment Information


Privacy Policy / DMCA Notice / ADA Accessibility


This site is hosted, designed and copyright
© 1994 - 2026 by
Delta Media Group, Inc. -- Patent Pending --
20930 Parthenia Street, Unit 207 | MLS# 26105665
This condo located at 20930 Parthenia Street, Unit 207, Canoga Park, CA 91304 is currently listed for sale with an asking price of $369,999. This property was built in 1976 and has 2 bedrooms and 2 full baths with 846 sq. ft. Search Canoga Park real estate on billmaddox.farrellsmyth.com today.