
Bill Maddox, DRE#01972575, REALTOR®
(805) 215-0729

BEDS5
BATHS4 full
SQUARE FEET4,025
MLS#260017096SD
STATUSActive
PROPERTY TYPEResidential - Single Family
SUBDIVISIONOut Of Area
Listing Courtesy of:
eXp of Northern California, In
Associate Name: Robert Galakhov

Listing Shown by:
Farrell Smyth, Inc.
Associate Name: Bill Maddox, DRE#01972575, REALTOR®
Property Description
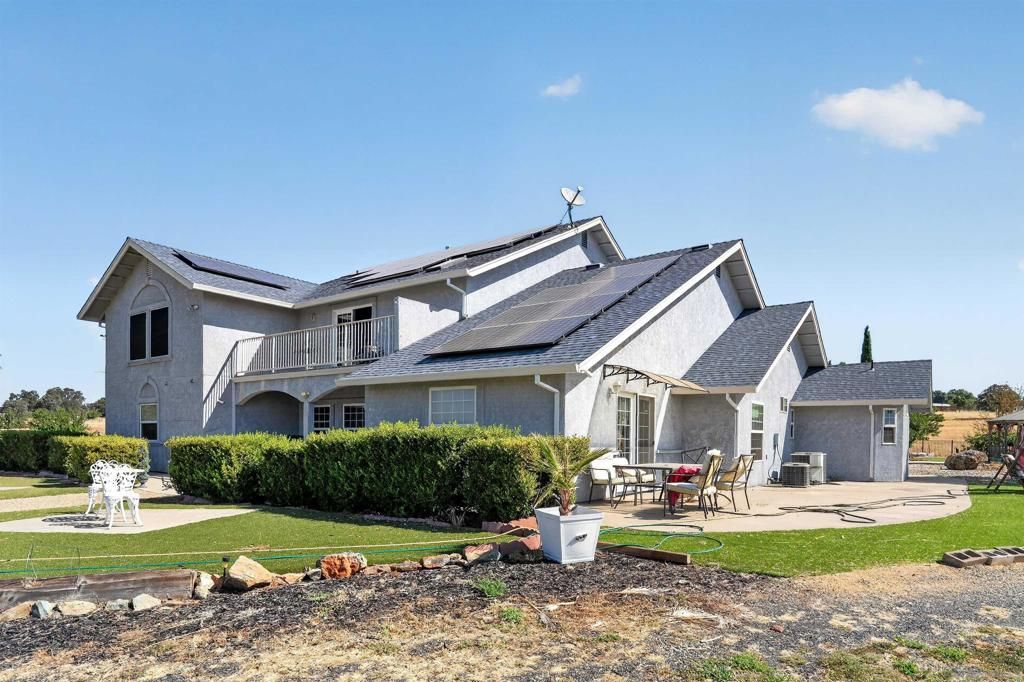
Rare Opportunity to Own a One-of-a-Kind Custom Estate on 10+ Acres! Built by the original owners with no expense spared, this incredible property offers 5+ bedrooms, 4 full bathrooms, a 3-car attached garage, and an impressive amount of living space, privacy, and craftsmanship. Step through the grand entry into a stunning foyer with soaring ceilings, beautiful tile flooring, custom wood columns, and an open floor plan filled with natural light. The spacious kitchen is designed for gathering and entertaining, while the home also features a dedicated office, two bonus rooms, an upstairs loft, enclosed sunroom, and two separate stairwells at the front and rear of the home. Outside, enjoy over 10 fenced acres complete with a pond and endless possibilities. A Generac whole-home generator provides peace of mind and keeps the property powered during outages. Truly a unique estate with room to live, work, entertain, and enjoy the privacy of acreage. This property must be seen in person to fully appreciate everything it has to offer!
Property Features
Property Type: Residential - Single Family
Cooling: Central Air
Garage: 2 car attached
Heating: Forced Air, See Remarks
Lot Size: 10.50 Acres
Roof Type: Composition
Stories: 2.0
Year Built: 2004
Amenities
Separate/Formal Dining Room
Loft
Walk-In Pantry
Feature Descriptions
Appliances: 6 Burner Stove, Double Oven, Dishwasher, Disposal, Gas Range, Microwave, Range Hood
Days on Site: 112
Exterior: Stucco
Fencing: Partial
Fireplace: Family Room
Flooring: Carpet, Laminate, Tile
Laundry: Washer Hookup, Inside
Parcel#: 027010007000
Parking: Uncovered
Parking Notes: Uncovered
Utilities: See Remarks
Water: See Remarks
Listed By / Shown By
Listed By
Agency Name: eXp of Northern California, In
Agent Name: Robert Galakhov

Shown By
Agent Name: Bill Maddox, DRE#01972575, REALTOR®
Agent Phone: (805) 215-0729
Agency Title: Farrell Smyth, Inc.
Estimate Your Payment
Estimated Payment
$ 2,262.99 per month $2,000.78 Principal & Interest $0.00 Property Tax (data not provided by mls) $262.21 Homeowner's InsuranceChange Payment Information


Privacy Policy / DMCA Notice / ADA Accessibility


This site is hosted, designed and copyright
© 1994 - 2026 by
Delta Media Group, Inc. -- Patent Pending --
21 Brad Ct | MLS# 260017096SD
This single family home located at 21 Brad Ct, Oroville, CA 95966 is currently listed for sale with an asking price of $899,000. This property was built in 2004 and has 5 bedrooms and 4 full baths with 4025 sq. ft. Brad Ct is located in the Out Of Area subdivision. Search Out Of Area real estate on billmaddox.farrellsmyth.com today.