
Bill Maddox, DRE#01972575, REALTOR®
(805) 215-0729

BEDS4
BATHS4 full 1 partial
SQUARE FEET3,389
MLS#PW26206611
STATUSActive
PROPERTY TYPEResidential - Single Family
SUBDIVISIONNaples (NA)
SCHOOLLong Beach Unified
Listing Courtesy of:
California Real Estate Company
Agency Phone: 714-376-0782
Associate Name: Ben Fisher

Listing Shown by:
Farrell Smyth, Inc.
Associate Name: Bill Maddox, DRE#01972575, REALTOR®
Property Description
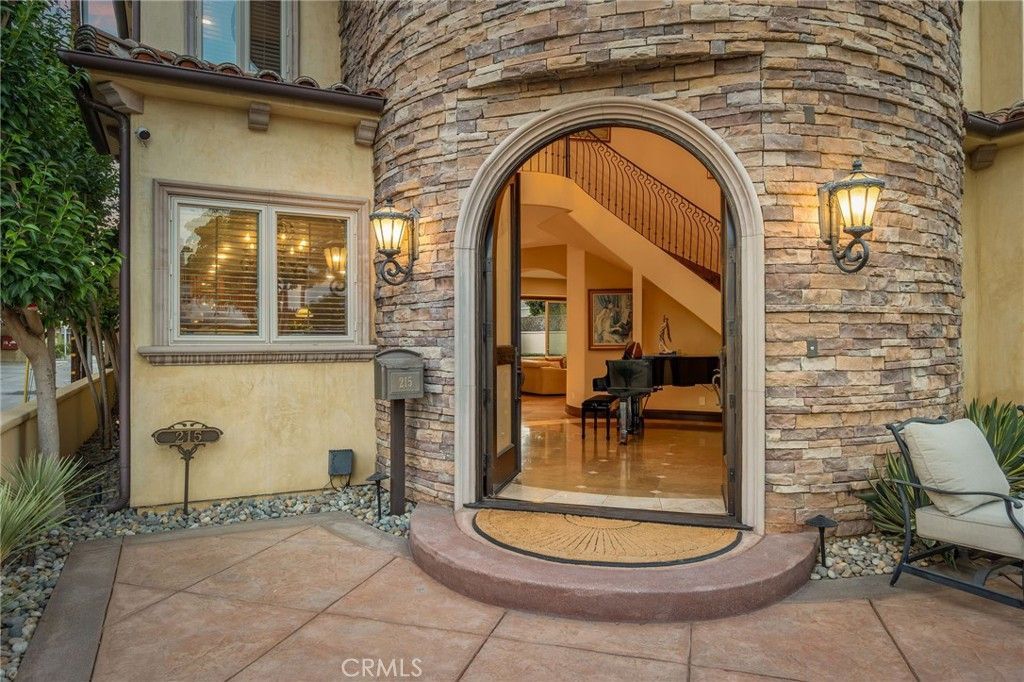
Welcome to 215 The Toledo, an exceptionally well-appointed 4-bedroom, 4.5-bath Naples Island home offering approximately 3,400 square feet on a coveted corner lot. From the moment you walk through the double entry doors, you immediately get a sense of just how much space this home offers. The two-story entry leads past the dining room and into an impressive chef's kitchen with matching Viking appliances, stone countertops, generous prep space, and integrated audio. From there, the main living room opens directly to something I think is particularly special for Naples, a private backyard with real space to entertain. The floor plan is as equally thoughtful. A full downstairs en-suite bedroom gives guests, family, or a home office a private space of its own. Upstairs, the primary suite has its own fireplace, two walk-in closets, integrated audio, and an expansive bath, while both additional bedrooms are en-suite as well. In fact, every bedroom in the house has its own private bathroom. Many hidden details have been invested in the things you don't immediately notice, including new dual Trane HVAC, hardwired CAT-5 ethernet throughout, SpringWell whole-house water filtration and conditioning, Flo by Moen leak protection, ADT and Google Nest smart security, and integrated Pioneer and Sonos audio. Compounded with a rooftop deck, dedicated laundry room, four-car off-street parking, and a corner-lot setting, 215 The Toledo truly has it all.
Property Features
Property Type: Residential - Single Family
Cooling: CentralAir
Garage: 2 car attached
Heating: Central
Home Style: Mediterranean, Spanish
Lot Size: 0.08 Acres
Roof Type: Tile
Stories: 3.0
Year Built: 2008
Amenities
BlockWalls
CrownMolding
CathedralCeilings
SeparateFormalDiningRoom
EatInKitchen
HighCeilings
OpenFloorplan
Pantry
StoneCounters
RecessedLighting
Storage
TwoStoryCeilings
WiredForData
WiredForSound
BedroomOnMainLevel
MainLevelPrimary
MultiplePrimarySuites
PrimarySuite
WalkInPantry
WalkInClosets
Feature Descriptions
Appliances: SixBurnerStove, BuiltInRange, ConvectionOven, DoubleOven, Freezer, GasCooktop, Disposal, GasOven, GasRange, Microwave, Refrigerator, RangeHood, WaterSoftener, WaterHeater, WaterPurifier
Community Features: Biking, Park, StreetLights, Sidewalks, WaterSports
Days on Site: 40
Door Features: DoubleDoorEntry
Exterior: Stone, Stucco, CopperPlumbing
Fencing: Block, Masonry, Privacy, StuccoWall, Wood
Fireplace: FamilyRoom, Gas, LivingRoom, Masonry, PrimaryBedroom
Flooring: Stone
Laundry: WasherHookup, GasDryerHookup, LaundryRoom, UpperLevel
Lot: ZeroToOneUnitAcre, CornerLot, FrontYard, Yard
Parcel#: 7243007012
Parking: Concrete, DoorMulti, Garage, GolfCartGarage, OnSite, OffStreet, GarageFacesRear, OneSpace, Uncovered
Parking Notes: Concrete, DoorMulti, Garage, GolfCartGarage, OnSite, Of
Patio/Porch: Deck, FrontPorch, Patio, Rooftop
Security: SecuritySystem, ClosedCircuitCameras, SmokeDetectors
Sewer: PublicSewer
Spa: None
Special View Info: Bay, BackBay, CityLights, Coastline, ParkGreenbelt, Pee
Units: 1
Utilities: CableConnected, ElectricityConnected, SewerConnected, WaterConnected
Water: Public
Water Features: AcrossTheRoadFromLakeOcean, OceanSideOfFreeway
Window: DoublePaneWindows
Local Schools
High School: Woodrow Wilson
Middle School: Rogers
Elementary School: Naples
School District: Long Beach Unified
Listed By / Shown By
Listed By
Agency Name: California Real Estate Company
Agent Name: Ben Fisher
Agency Phone: 714-376-0782

Shown By
Agent Name: Bill Maddox, DRE#01972575, REALTOR®
Agent Phone: (805) 215-0729
Agency Title: Farrell Smyth, Inc.
Estimate Your Payment
Estimated Payment
$ 6,733.35 per month $5,953.17 Principal & Interest $0.00 Property Tax (data not provided by mls) $780.18 Homeowner's InsuranceChange Payment Information


Privacy Policy / DMCA Notice / ADA Accessibility


This site is hosted, designed and copyright
© 1994 - 2026 by
Delta Media Group, Inc. -- Patent Pending --
215 The Toledo | MLS# PW26206611
This single family home located at 215 The Toledo, Long Beach, CA 90803 is currently listed for sale with an asking price of $2,674,900. This property was built in 2008 and has 4 bedrooms and 4 full and 1 partial baths with 3389 sq. ft. The Toledo is located in the Naples (NA) subdivision within the Long Beach Unified school district. Search Naples (NA) real estate on billmaddox.farrellsmyth.com today.