
Bill Maddox, DRE#01972575, REALTOR®
(805) 215-0729

BEDS3
BATHS2 full
SQUARE FEET3,199
MLS#P1-29431
STATUSActive
PROPERTY TYPEResidential - Single Family
Listing Courtesy of:
Keller Williams Realty
Agency Phone: (626) 204-3300
Associate Name: Jason Berns

Listing Shown by:
Farrell Smyth, Inc.
Associate Name: Bill Maddox, DRE#01972575, REALTOR®
Property Description
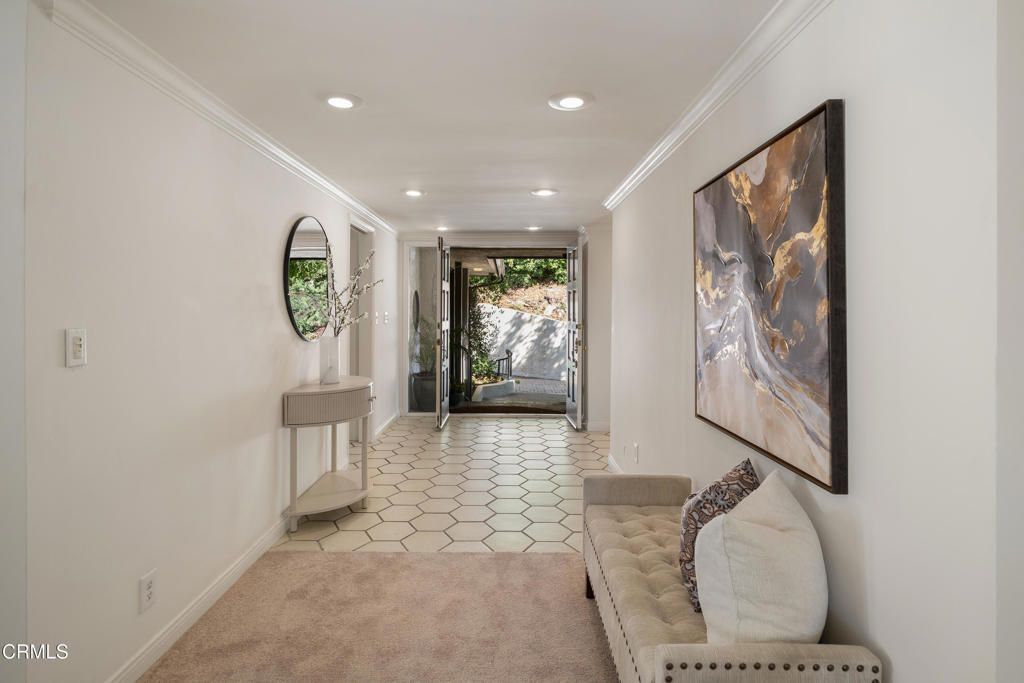
Set high in the foothills of Arcadia's desirable neighborhood 'The Highlands', this spacious 3-bedroom residence is being offered for the first time in over 50 years. With multiple living spaces, a separate studio/game room & a backyard designed for entertaining, this home is ideal for relaxing or hosting friends & family. Double entry doors open to a welcoming foyer with distinctive hexagonal tile flooring. Straight ahead, the formal living room features new carpeting, crown molding, recessed lighting & a dramatic brick fireplace with a raised hearth. A sliding glass door opens to a covered patio with a fountain, creating a peaceful connection to the outdoors. The dining room features French doors leading to the pool area, while an additional family room offers a 2nd fireplace & access to the side patio. At the heart of the home, the expansive kitchen features vaulted wood-beamed ceilings, a large center island with a Thermador electric cooktop, double Thermador wall ovens, tile countertops & abundant cabinetry. The kitchen opens to an inviting den anchored by a flagstone fireplace with a classic wood mantel, flanked by custom built-ins & a secretary desk. Sliding doors provide another connection to the backyard. A nearby prep area with a vegetable sink, 3/4 bath & exterior access adds convenience. The bedroom wing offers 3 generously sized bedrooms, including a primary suite with crown molding, recessed lighting, ample closet space & sliding doors opening to a private patio. The ensuite bath features a receptor bath or space-saver square tub/shower combination & a tiled vanity. Two additional bedrooms offer ceiling fans & spacious closets & share a full hallway bath. A laundry closet with a washer & dryer completes the bedroom wing. Outside, the backyard is centered around a swimming pool with a waterfall feature, surrounded by patio spaces & a built-in barbecue, perfect for relaxing or entertaining. Additionally, an elevated deck features an outdoor fireplace, creating a wonderful setting for gatherings. Above the garage, a separate studio/game room provides flexible space for recreation, hobbies, a home office or with plumbing lines nearby, a potential ADU conversion, subject to city approval. With its generous proportions, multiple fireplaces, wood-beamed ceilings, indoor-outdoor connections & versatile living spaces, this longtime family home offers a rare opportunity to establish a new chapter in one of Arcadia's established foothill neighborhoods.
Property Features
Property Type: Residential - Single Family
Cooling: CentralAir, WallWindowUnits
Garage: 2
Heating: Central, Fireplaces
Lot Size: 0.68 Acres
Stories: 1.0
Year Built: 1961
Amenities
BeamedCeilings
BreakfastBar
BuiltInFeatures
CeilingFans
CrownMolding
SeparateFormalDiningRoom
RecessedLighting
TileCounters
PrimarySuite
Workshop
RainGutters
Feature Descriptions
Appliances: DoubleOven, Dishwasher, ElectricCooktop, Refrigerator
Community Features: Foothills, StreetLights, Suburban
Days on Site: 2
Door Features: DoubleDoorEntry, FrenchDoors, MirroredClosetDoors, SlidingDoors
Fencing: Block, Wood
Fireplace: Den, FamilyRoom, LivingRoom, Outside
Flooring: Carpet, Tile, Vinyl
Laundry: Inside, LaundryCloset
Parcel#: 5765029019
Parking: DoorMulti, Driveway, DrivewayUpSlopeFromStreet, Garage, OnStreet
Parking Notes: DoorMulti, Driveway, DrivewayUpSlopeFromStreet, Garag
Patio/Porch: Concrete, Covered, Deck, Open, Patio
Pool: InGround, Waterfall
Sewer: PublicSewer
Spa: None
Swimming Pool: Yes
Water: Public
Window: Skylights
Listed By / Shown By
Listed By
Agency Name: Keller Williams Realty
Agent Name: Jason Berns
Agency Phone: (626) 204-3300

Shown By
Agent Name: Bill Maddox, DRE#01972575, REALTOR®
Agent Phone: (805) 215-0729
Agency Title: Farrell Smyth, Inc.
Estimate Your Payment
Estimated Payment
$ 5,029.43 per month $4,446.68 Principal & Interest $0.00 Property Tax (data not provided by mls) $582.75 Homeowner's InsuranceChange Payment Information


Privacy Policy / DMCA Notice / ADA Accessibility


This site is hosted, designed and copyright
© 1994 - 2026 by
Delta Media Group, Inc. -- Patent Pending --
2217 Highland Vista Drive | MLS# P1-29431
This single family home located at 2217 Highland Vista Drive, Arcadia, CA 91006 is currently listed for sale with an asking price of $1,998,000. This property was built in 1961 and has 3 bedrooms and 2 full baths with 3199 sq. ft. Search Arcadia real estate on billmaddox.farrellsmyth.com today.