
Bill Maddox, DRE#01972575, REALTOR®
(805) 215-0729

BEDS5
BATHS5 full 1 partial
SQUARE FEET4,411
MLS#SR26236128
STATUSActive
PROPERTY TYPEResidential - Single Family
SCHOOLLos Angeles Unified
Listing Courtesy of:
Rodeo Realty
Agency Phone: 818-222-7707
Associate Name: Desiree Zuckerman

Listing Shown by:
Farrell Smyth, Inc.
Associate Name: Bill Maddox, DRE#01972575, REALTOR®
Property Description
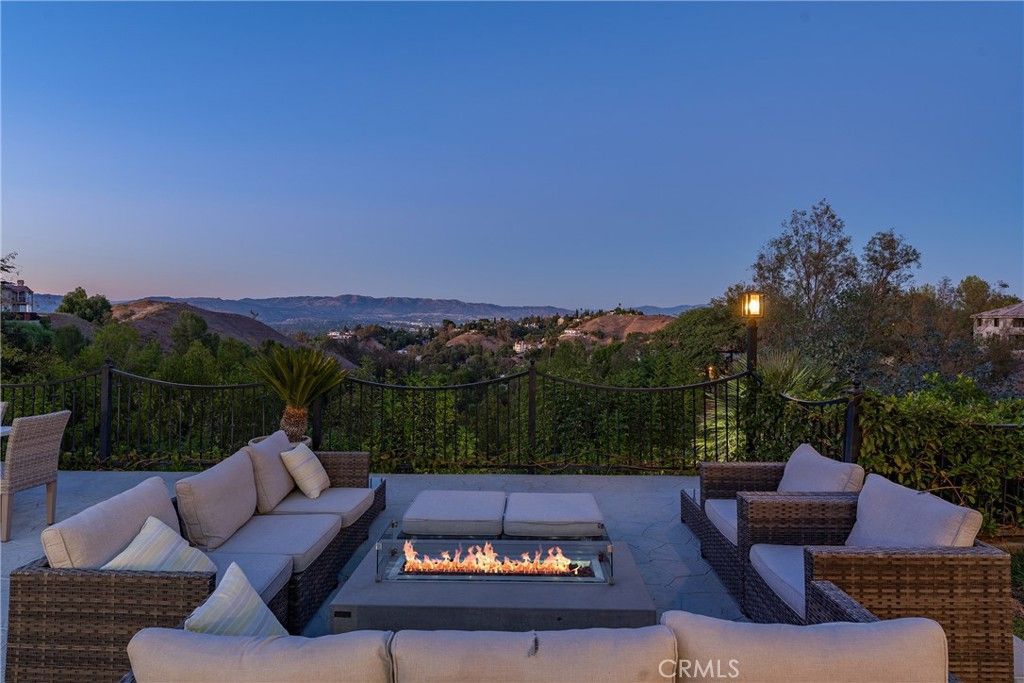
Remarkable Spanish View Estate located South of the Boulevard on over an acre of expansive grounds in the desirable enclave of "The Heights." Boasting panoramic mountain, Valley, & city light views, the sprawling property boasts 5 bedrooms + office & uniquely sits on a street-to-street lot presenting opportunity for building additional structures, ADU, or even vineyards - the possibilities are endless. Sweeping frontage is adorned with lush landscaping, mature palms, & driveway that leads to the finished 3-car garage. Step inside to find grand remodeled interiors flooded with natural light. Elegant two-story entry foyer with stained glass arched windows & curved staircase immediately sets the tone. The foyer opens to the dining room with large picture windows that overlook the vistas. Spacious family room has walk-in wet bar & glass slider that opens to the yard, while a separate formal living room has a gorgeous wood mantled fireplace. Remodeled chef's kitchen features center island, quartz counters, sleek custom cabinetry, stainless appliances, walk-in pantry, & breakfast nook. A separate den with stacked stone fireplace is situated off the kitchen. The first floor also has executive office with custom bookshelves & built-ins, guest room, full bathroom that also functions as pool bath, laundry room with utility sink & storage, and convenient guest powder bathroom inspired by the Beverly Hills Hotel. The oversized primary suite features stunning tongue & groove wood beamed vaulted ceilings, private balcony that overlooks the incredible views, double-sided fireplace that connects to a cozy sitting room, large walk-in closet + separate "glam" room/second walk-in closet, & luxurious primary bathroom with dual floating vanities, soaking tub, walk-in shower, & separate toilet room. Three additional secondary bedrooms each are well appointed with large closets & remodeled private en-suite bathrooms. Super private entertainer's backyard overlooks Valley, mountain & city light views featuring pool, spa with covered trellis, covered patio, BBQ center with bar seating, gas fire pit, grass lawn, lush landscaping, & massive lower pad that has fantastic potential. Adjacent to terrific dining/shopping, Westfield Mall/Village, Calabasas Commons, Warner Center with the new Rams Village in development, easy access to freeways & Topanga Canyon/beaches & zoned for award-winning Calabash, El Camino & Hale Charter schools.
Property Features
Property Type: Residential - Single Family
Cooling: CentralAir, Zoned
Garage: 3 car attached
Heating: Central, Zoned
Home Style: Spanish, Traditional
Lot Size: 1.04 Acres
Stories: 2.0
Year Built: 1990
Amenities
BeamedCeilings
WetBar
BuiltInFeatures
BreakfastArea
SeparateFormalDiningRoom
HighCeilings
OpenFloorplan
Pantry
QuartzCounters
RecessedLighting
BedroomOnMainLevel
EntranceFoyer
PrimarySuite
WalkInPantry
WalkInClosets
Barbecue
RainGutters
FirePit
Feature Descriptions
Appliances: SixBurnerStove, Dishwasher, Freezer, GasCooktop, Microwave, Refrigerator, RangeHood
Community Features: Suburban, Valley
Days on Site: 1
Fireplace: LivingRoom, PrimaryBedroom
Laundry: Inside, LaundryRoom
Lot: BackYard, FrontYard, Lawn, LotOver40000Sqft, Landscaped
Parcel#: 2076009038
Parking: DirectAccess, Driveway, Garage
Parking Notes: DirectAccess, Driveway, Garage
Patio/Porch: Covered, Patio
Pool: InGround, Private
Sewer: PublicSewer
Spa: Yes
Spa: InGround, Private
Special View Info: CityLights, Mountains, Panoramic, Valley
Swimming Pool: Yes
Units: 1
Water: Public
Local Schools
High School: El Camino Charter
Middle School: Hale Charter
Elementary School: Calabash
School District: Los Angeles Unified
Listed By / Shown By
Listed By
Agency Name: Rodeo Realty
Agent Name: Desiree Zuckerman
Agency Phone: 818-222-7707

Shown By
Agent Name: Bill Maddox, DRE#01972575, REALTOR®
Agent Phone: (805) 215-0729
Agency Title: Farrell Smyth, Inc.
Estimate Your Payment
Estimated Payment
$ 7,539.11 per month $6,665.57 Principal & Interest $0.00 Property Tax (data not provided by mls) $873.54 Homeowner's InsuranceChange Payment Information


Privacy Policy / DMCA Notice / ADA Accessibility


This site is hosted, designed and copyright
© 1994 - 2026 by
Delta Media Group, Inc. -- Patent Pending --
22541 Quinta Road | MLS# SR26236128
This single family home located at 22541 Quinta Road, Woodland Hills, CA 91364 is currently listed for sale with an asking price of $2,995,000. This property was built in 1990 and has 5 bedrooms and 5 full and 1 partial baths with 4411 sq. ft. Quinta Road is located within the Los Angeles Unified school district. Search Woodland Hills real estate on billmaddox.farrellsmyth.com today.