
Bill Maddox, DRE#01972575, REALTOR®
(805) 215-0729

BEDS4
BATHS4 full 1 partial
SQUARE FEET3,286
MLS#OC26131636
STATUSActive
PROPERTY TYPEResidential - Single Family
SUBDIVISIONVillage (TV)
SCHOOLCapistrano Unified
Listing Courtesy of:
Bullock Russell RE Services
Agency Phone: 949-709-1555
Associate Name: Flo Bullock

Listing Shown by:
Farrell Smyth, Inc.
Associate Name: Bill Maddox, DRE#01972575, REALTOR®
Property Description
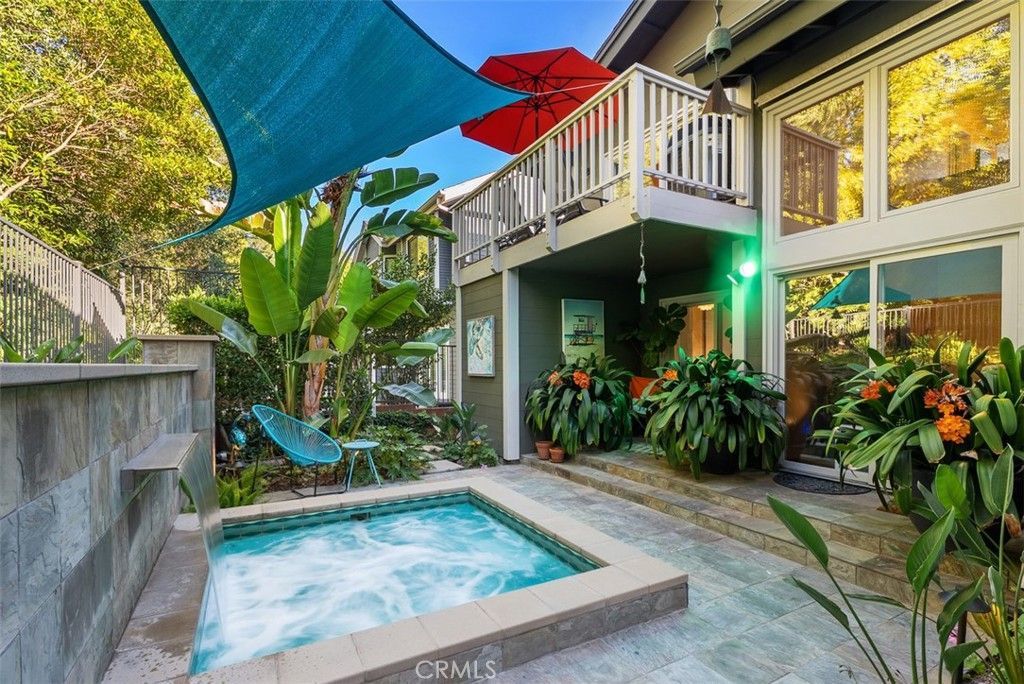
4-Bedroom, 4.5 Bathroom, Bright and Light OPEN CONCEPT LIVING ? CUSTOM Village Home Designed by Noted Residential Architect, Emil Benes ? Attached 2-Car Garage, 4 Additional Parking Spaces in Driveway ? SOARING Ceilings, Custom Upgrades ? Great Curb Appeal ? 232 Sqft (est.) BASEMENT w/ Possibility to be Converted into WINE CELLAR plus great Storage ? OWNED SOLAR, 30 Panels ? Corner Lot ? Multiple TIMBERTECH DECKS ? The Manicured Gardens are Designed by a Landscape Architectural Couple and Seamlessly Blends into the Surrounding Greenbelt ? Ample Grass Area ? Beautiful Softscape ? Backyard: Hill/Greenbelt View ? Lush Private Landscaping ? FENCED-IN SPA with Waterfall Feature - (The fenced area may accommodate your Pet) ? Fruit Trees including Lemon, Orange, and Lime. Mature Trees ? Special Feature: Main Level includes - Kitchen, Family Room, Primary Bedroom, Secondary Bedroom, Living Room, and Formal Dining Room ? MAIN LEVEL: Entertainers Kitchen ? Oversized Granite Island ? 6-Burner Stove ? Built-In Sub-Zero Refrigerator ? Walk-in Pantry ? Sunlit Breakfast Nook ? Bar Area w/Wine Fridge/Ice Maker ? MAIN Level Primary Suite, Retreat w/Fireplace, Two Private Balconies ? Spa-like Bathroom complete with Separate Vanities, Two Walk-In Closets, a Walk-In Shower, and a relaxing, Soaking Tub ? ALL Secondary Bedrooms have an Ensuite Private Bathroom (UPPER LEVEL: 2 Secondary Bedrooms with Ensuites) ? LOWER LEVEL: Spacious Laundry Room, Deep Storage Closet, 2-Car Garage with Direct Access ? Newer Water Heater ? Two Air Conditioning Units (Brand: Trane) ? Southern Oak Flooring ? 24-Hour Gated Community ? Lots of windows to enjoy the view and serene landscape
Property Features
Property Type: Residential - Single Family
Basement: Utility
Cooling: Central Air, ENERGY STAR Qualified Equipment
Garage: 2 car attached
Heating: Central, ENERGY STAR Qualified Equipment, Forced Air
Home Style: Mid-Century Modern
Lot Size: 0.14 Acres
Roof Type: Fiberglass
Stories: 3.0
Year Built: 1985
Amenities
Beamed Ceilings
Wet Bar
Built-in Features
Balcony
Breakfast Area
Ceiling Fan(s)
Cathedral Ceiling(s)
Separate/Formal Dining Room
Granite Counters
High Ceilings
Living Room Deck Attached
Open Floorplan
Pantry
Recessed Lighting
Storage
Track Lighting
Two Story Ceilings
Bar
Entrance Foyer
Walk-In Pantry
Walk-In Closet(s)
Feature Descriptions
Accessibility: Grab Bars
Appliances: 6 Burner Stove, Built-In Range, Dishwasher, Freezer, Disposal, Gas Oven, Gas Range, Gas Water Heater, High Efficiency Water Heater, Ice Maker, Microwave, Refrigerator, Range Hood, Vented Exhaust Fan, Water To Refrigerator, Water Heater, Warming Drawer
Association Amenities: Dog Park, Horse Trail(s), Trail(s)
Community Features: Biking, Hiking, Gated
Days on Site: 22
Door Features: Double Door Entry
Exterior: Brick, Wood Siding, Copper Plumbing
Fencing: Wrought Iron
Fireplace: Family Room, Gas, Gas Starter, Living Room, Masonry, Primary Bedroom, Raised Hearth, Wood Burning
Flooring: Carpet, Stone, Wood
HOA Fee: 255/ Monthly
Laundry: Washer Hookup, Electric Dryer Hookup, Gas Dryer Hookup, Inside, Laundry Room
Lot: 0-1 Unit/Acre, Corner Lot, Yard
Lot Dimensions: 64X95
Parcel#: 80409139
Parking: Direct Access, Door-Single, Driveway, Garage Faces Front, Garage
Parking Notes: Direct Access, Door-Single, Driveway, Garage Faces Fr
Patio/Porch: Deck, Front Porch
Security: Carbon Monoxide Detector(s), Gated Community, Gated with Attendant,24 Hour Security, Smoke Detector(s)
Sewer: Public Sewer
Spa: Yes
Spa: Gunite, Heated, In Ground, Permits, Private
Special View Info: Park/Greenbelt, Hills, Neighborhood
Units: 1
Utilities: Cable Available, Electricity Connected, Natural Gas Connected, Phone Available, Sewer Connected, Water Connected
Water: Public
Window: Custom Covering(s), Double Pane Windows
Local Schools
High School: Tesoro
Middle School: Las Flores
Elementary School: Tijeras Creek
School District: Capistrano Unified
Listed By / Shown By
Listed By
Agency Name: Bullock Russell RE Services
Agent Name: Flo Bullock
Agency Phone: 949-709-1555

Shown By
Agent Name: Bill Maddox, DRE#01972575, REALTOR®
Agent Phone: (805) 215-0729
Agency Title: Farrell Smyth, Inc.
Estimate Your Payment
Estimated Payment
$ 5,510.22 per month $4,871.77 Principal & Interest $0.00 Property Tax (data not provided by mls) $638.46 Homeowner's InsuranceChange Payment Information


Privacy Policy / DMCA Notice / ADA Accessibility


This site is hosted, designed and copyright
© 1994 - 2026 by
Delta Media Group, Inc. -- Patent Pending --
23602 Via Aguila | MLS# OC26131636
This single family home located at 23602 Via Aguila, Coto de Caza, CA 92679 is currently listed for sale with an asking price of $2,189,000. This property was built in 1985 and has 4 bedrooms and 4 full and 1 partial baths with 3286 sq. ft. Via Aguila is located in the Village (TV) subdivision within the Capistrano Unified school district. Search Village (TV) real estate on billmaddox.farrellsmyth.com today.