
Bill Maddox, DRE#01972575, REALTOR®
(805) 215-0729

BEDS3
BATHS2 full
SQUARE FEET1,396
MLS#ML82053929
STATUSActive
PROPERTY TYPEResidential - Townhouse
SCHOOLOther
Listing Courtesy of:
Compass
Agency Phone: 831-708-1663
Associate Name: Barbara Pearson

Listing Shown by:
Farrell Smyth, Inc.
Associate Name: Bill Maddox, DRE#01972575, REALTOR®
Property Description
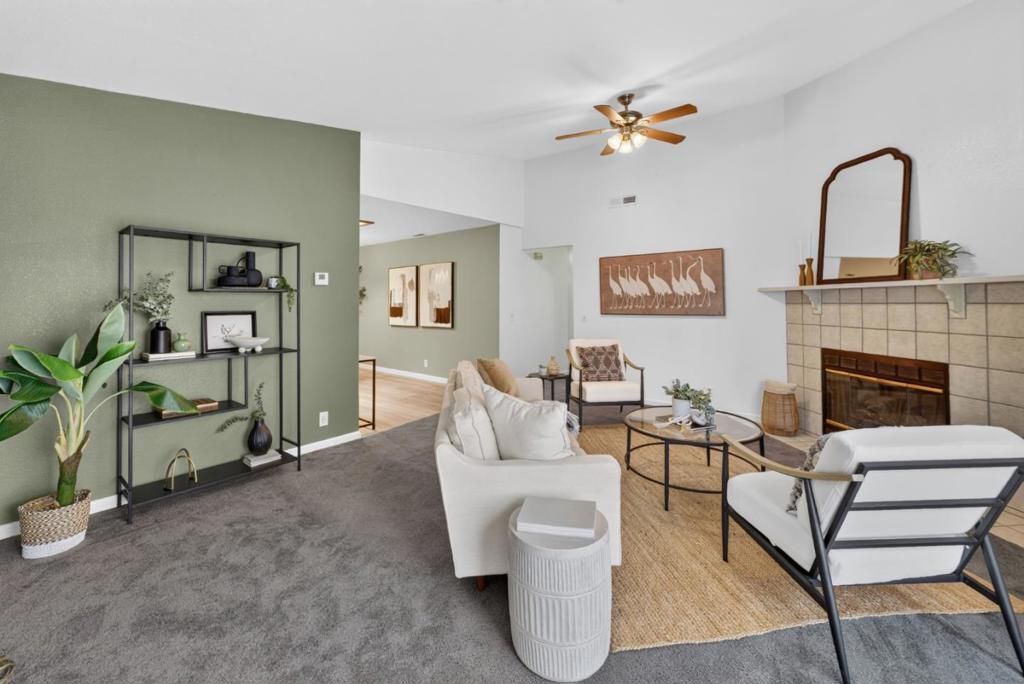
Tucked away at the end of a quiet lane, 238 Brookhaven Lane offers the perfect blend of modern comfort and effortless single-level living. As a desirable end unit, this home provides an extra layer of privacy and a sense of space that's hard to find. Step inside to find a bright, inviting interior highlighted by a beautifully updated kitchen that's ready for everything from quick morning coffees to elaborate dinner parties. The layout flows seamlessly, making the home feel open and airy. Outside, the private back garden serves as your own personal sanctuary, a green space perfect for afternoon reading or dining al fresco. Plus, you'll enjoy the unique convenience of direct access to the common playground area, adding a wonderful extension to your outdoor living space. The attached spacious two-car garage, proximity to Crestview Park and its tennis court and a central Watsonville location make it a home you won't want to miss.
Property Features
Property Type: Residential - Townhouse
Cooling: None
Garage: 2 car attached
Roof Type: Composition
Stories: 1.0
Year Built: 1988
Amenities
Breakfast Bar
Walk-In Closet(s)
Feature Descriptions
Appliances: Dishwasher, Gas Cooktop, Gas Oven, Microwave, Refrigerator, Self Cleaning Oven
Association Amenities: Management
Days on Site: 5
Fireplace: Wood Burning
HOA Fee: 445/ Monthly
Laundry: Gas Dryer Hookup
Parcel#: 01918520000
Parking: Guest
Parking Notes: Guest
Sewer: Public Sewer
Water: Public
Local Schools
School District: Other
Listed By / Shown By
Listed By
Agency Name: Compass
Agent Name: Barbara Pearson
Agency Phone: 831-708-1663

Shown By
Agent Name: Bill Maddox, DRE#01972575, REALTOR®
Agent Phone: (805) 215-0729
Agency Title: Farrell Smyth, Inc.
Estimate Your Payment
Estimated Payment
$ 1,799.82 per month $1,591.28 Principal & Interest $0.00 Property Tax (data not provided by mls) $208.54 Homeowner's InsuranceChange Payment Information


Privacy Policy / DMCA Notice / ADA Accessibility


This site is hosted, designed and copyright
© 1994 - 2026 by
Delta Media Group, Inc. -- Patent Pending --
238 Brookhaven Lane | MLS# ML82053929
This townhouse located at 238 Brookhaven Lane, Watsonville, CA 95076 is currently listed for sale with an asking price of $715,000. This property was built in 1988 and has 3 bedrooms and 2 full baths with 1396 sq. ft. Brookhaven Lane is located within the Other school district. Search Watsonville real estate on billmaddox.farrellsmyth.com today.