
Bill Maddox, DRE#01972575, REALTOR®
(805) 215-0729

BEDS3
BATHS1 full
SQUARE FEET1,596
MLS#CV26222094
STATUSActive
PROPERTY TYPEResidential - Single Family
SCHOOLCovina Valley Unified
Listing Courtesy of:
CENTURY 21 MASTERS
Agency Phone: 626-914-6637
Associate Name: Marty Rodriguez

Listing Shown by:
Farrell Smyth, Inc.
Associate Name: Bill Maddox, DRE#01972575, REALTOR®
Property Description
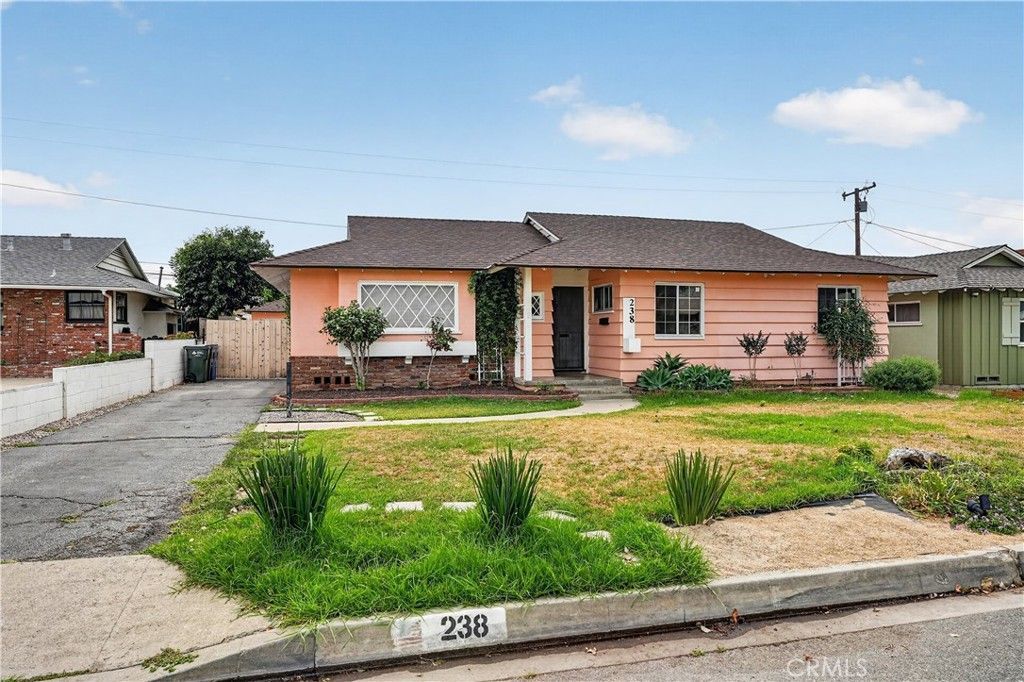
Single story pool home located in Covina. This 3-bedroom, 2-bathroom home offers approximately 1,596 square feet on a 6,492-square-foot lot. The living room features front-facing windows. The kitchen includes ample storage and an eating area. A separate family room with a brick fireplace and French doors provides access to the backyard. The full bathroom features a separate bathtub and enclosed shower, complemented by a second bathroom with a shower. Additional features include an indoor laundry area. The backyard offers an in-ground pool and a spacious concrete patio with room for outdoor seating and dining. A long driveway leads to the 2-car detached garage.
Property Features
Property Type: Residential - Single Family
Cooling: None
Garage: 2
Heating: Central
Lot Size: 0.15 Acres
Roof Type: Composition
Stories: 1.0
Year Built: 1954
Amenities
Ceiling Fan(s)
Feature Descriptions
Community Features: Curbs, Gutter(s)
Days on Site: 10
Exterior: Stucco
Fencing: Block
Fireplace: Family Room, Gas
Flooring: Laminate, Tile, Wood
Laundry: Inside
Lot: Street Level
Parcel#: 8430006005
Parking: Driveway, Garage
Parking Notes: Driveway, Garage
Pool: Gunite, In Ground, Private
Security: Carbon Monoxide Detector(s), Smoke Detector(s)
Sewer: Public Sewer
Spa: None
Special View Info: Neighborhood
Swimming Pool: Yes
Units: 1
Water: Public
Local Schools
School District: Covina Valley Unified
Listed By / Shown By
Listed By
Agency Name: CENTURY 21 MASTERS
Agent Name: Marty Rodriguez
Agency Phone: 626-914-6637

Shown By
Agent Name: Bill Maddox, DRE#01972575, REALTOR®
Agent Phone: (805) 215-0729
Agency Title: Farrell Smyth, Inc.
Estimate Your Payment
Estimated Payment
$ 1,850.17 per month $1,635.79 Principal & Interest $0.00 Property Tax (data not provided by mls) $214.38 Homeowner's InsuranceChange Payment Information


Privacy Policy / DMCA Notice / ADA Accessibility


This site is hosted, designed and copyright
© 1994 - 2026 by
Delta Media Group, Inc. -- Patent Pending --
238 E Reed Street | MLS# CV26222094
This single family home located at 238 E Reed Street, Covina, CA 91723 is currently listed for sale with an asking price of $735,000. This property was built in 1954 and has 3 bedrooms and 1 full baths with 1596 sq. ft. E Reed Street is located within the Covina Valley Unified school district. Search Covina real estate on billmaddox.farrellsmyth.com today.