
Bill Maddox, DRE#01972575, REALTOR®
(805) 215-0729

BEDS4
BATHS3 full
SQUARE FEET2,413
MLS#SW26231184
STATUSActive
PROPERTY TYPEResidential - Single Family
SCHOOLMurrieta
Listing Courtesy of:
Legacy Realty Inc.
Agency Phone: 951-244-3460
Associate Name: Iris Stricklin

Listing Shown by:
Farrell Smyth, Inc.
Associate Name: Bill Maddox, DRE#01972575, REALTOR®
Property Description
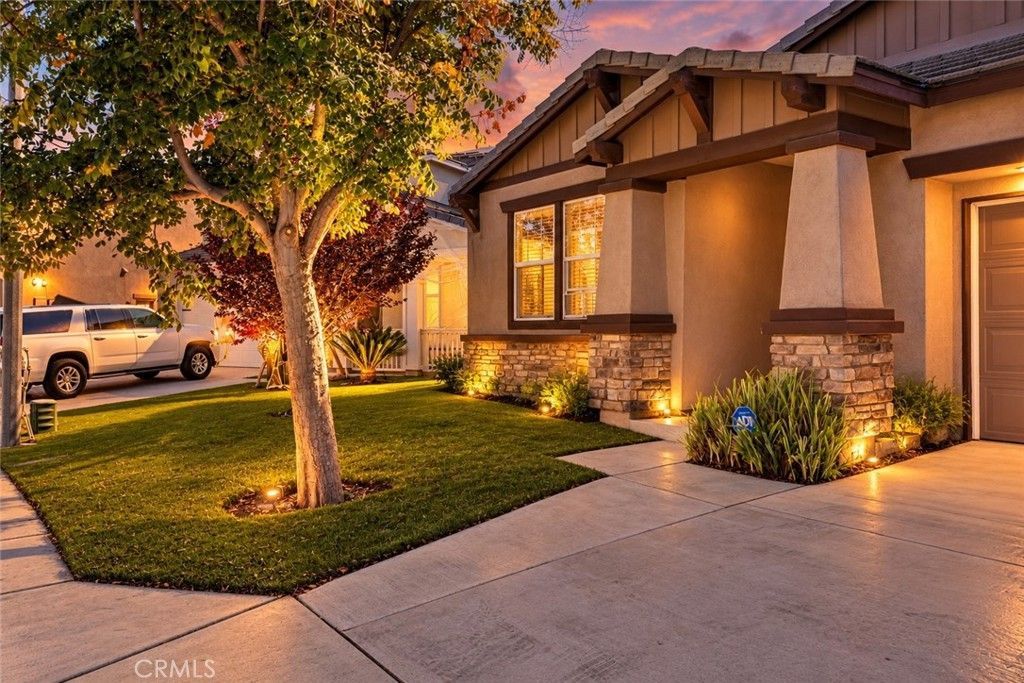
Welcome to 24209 Chestnut Oak, located in The Oaks at Santa Rosa Highlands in highly desirable WEST MURRIETA. This popular D.R. Horton signature series floor plan offers 4 bedrooms, 3 bathrooms, approximately 2,413 sq. ft., SOLAR, and a highly desirable layout with the PRIMARY BEDROOM conveniently located on the main level, along with a second bedroom and hallway bathroom. Light and bright with an open concept design, the spacious kitchen features quartz countertops, white cabinetry, stainless steel appliances, a large island, and opens seamlessly to the great room. There is also a formal dining room or den/game room. Upstairs offers a generous loft and additional bedrooms, providing plenty of flexible living space. The backyard has been transformed into a private retreat featuring a HEATED MINI POOL, built in BBQ, fire pit, and plenty of space to relax and entertain. Residents of The Oaks at Santa Rosa Highlands also enjoy a community pool, clubhouse, BBQ areas, playground, and walking trails. Conveniently located near shopping, schools, and freeway access, this home combines a sought after West Murrieta location, versatile floor plan, and an outdoor space designed to be enjoyed year round.
Property Features
Property Type: Residential - Single Family
Cooling: Central Air, Attic Fan
Garage: 2 car attached
Heating: Central
Home Style: Craftsman
Lot Size: 0.11 Acres
Roof Type: Concrete, Flat Tile
Stories: 2.0
Year Built: 2018
Amenities
Granite Counters
High Ceilings
Open Floorplan
Recessed Lighting
Bedroom on Main Level
Loft
Main Level Primary
Walk-In Closet(s)
Feature Descriptions
Appliances: Built-In Range, Dishwasher, ENERGY STAR Qualified Appliances, ENERGY STAR Qualified Water Heater, Self Cleaning Oven, Water Heater
Association Amenities: Pool
Community Features: Curbs, Storm Drain(s), Street Lights, Suburban, Sidewalks
Days on Site: 3
Fencing: Block, Vinyl
Fireplace: None
Flooring: Carpet, Tile
HOA Fee: 235/ Monthly
Laundry: Washer Hookup, Gas Dryer Hookup, Inside, Laundry Room
Lot: 0-1 Unit/Acre, Back Yard, Drip Irrigation/Bubblers, Front Yard, Sprinklers In Front, Near Public Transit, Sprinklers Timer
Parcel#: 949710046
Parking: Garage Faces Front, Garage
Parking Notes: Garage Faces Front, Garage
Patio/Porch: Covered
Pool: In Ground, Private, Association
Security: Fire Sprinkler System, Smoke Detector(s)
Sewer: Public Sewer
Spa: None
Special View Info: Mountain(s)
Swimming Pool: Yes
Units: 1
Water: Public
Window: Double Pane Windows
Local Schools
High School: Murrieta Valley
Middle School: Thompson
Elementary School: Murrieta
School District: Murrieta
Listed By / Shown By
Listed By
Agency Name: Legacy Realty Inc.
Agent Name: Iris Stricklin
Agency Phone: 951-244-3460

Shown By
Agent Name: Bill Maddox, DRE#01972575, REALTOR®
Agent Phone: (805) 215-0729
Agency Title: Farrell Smyth, Inc.
Estimate Your Payment
Estimated Payment
$ 1,762.06 per month $1,557.90 Principal & Interest $0.00 Property Tax (data not provided by mls) $204.17 Homeowner's InsuranceChange Payment Information


Privacy Policy / DMCA Notice / ADA Accessibility


This site is hosted, designed and copyright
© 1994 - 2026 by
Delta Media Group, Inc. -- Patent Pending --
24209 Chestnut Oak | MLS# SW26231184
This single family home located at 24209 Chestnut Oak, Murrieta, CA 92562 is currently listed for sale with an asking price of $699,999. This property was built in 2018 and has 4 bedrooms and 3 full baths with 2413 sq. ft. Chestnut Oak is located within the Murrieta school district. Search Murrieta real estate on billmaddox.farrellsmyth.com today.