
Bill Maddox, DRE#01972575, REALTOR®
(805) 215-0729

BEDS5
BATHS5 full
SQUARE FEET6,158
MLS#TR26154678
STATUSActive
PROPERTY TYPEResidential - Single Family
SCHOOLRowland Unified
Listing Courtesy of:
A + Realty & Mortgage
Agency Phone: 626-855-2530
Associate Name: Mannih Judy Nieh

Listing Shown by:
Farrell Smyth, Inc.
Associate Name: Bill Maddox, DRE#01972575, REALTOR®
Property Description
Property Features
Property Type: Residential - Single Family
Cooling: Central Air
Garage: 4 car attached
Heating: Central, Fireplace(s), Natural Gas
Lot Size: 0.95 Acres
Roof Type: Tile
Stories: 2.0
Year Built: 2007
Amenities
Wet Bar
Breakfast Bar
Balcony
Breakfast Area
Chair Rail
Crown Molding
Cathedral Ceiling(s)
Central Vacuum
Separate/Formal Dining Room
High Ceilings
Intercom
Multiple Staircases
Open Floorplan
Pantry
Phone System
Quartz Counters
Storage
Wired for Data
Wired for Sound
Bedroom on Main Level
Entrance Foyer
Lighting
Feature Descriptions
Accessibility: Customized Wheelchair Accessible, Safe Emergency Egress from Home, No Stairs, Parking, Accessible Entrance, Accessible Hallway(s)
Appliances: 6 Burner Stove, Dishwasher, Gas Cooktop, Gas Oven, Gas Water Heater, Microwave, Refrigerator, Range Hood, Self Cleaning Oven, Tankless Water Heater, Vented Exhaust Fan, Water To Refrigerator
Community Features: Biking, Hiking, Horse Trails, Storm Drain(s), Street Lights, Sidewalks, Park
Days on Site: 1
Door Features: Double Door Entry, French Doors, Sliding Doors
Exterior: Drywall, Glass, Concrete, Stone Veneer, Stucco
Fencing: Block, Chain Link, Excellent Condition
Fireplace: Family Room
Flooring: Wood
Horse Amenities: Riding Trail
Laundry: Washer Hookup, Electric Dryer Hookup, Laundry Room, Upper Level
Lot: Agricultural, Back Yard, Front Yard, Garden, Horse Property, Lot Over 40000 Sqft, Landscaped, Level, Near Park, Near Public Transit, Paved, Sprinkler System, Street Level
Other Equipment: Intercom
Parcel#: 8272004048
Parking: Garage, Garage Door Opener, Gated, RV Access/Parking, Garage Faces Side
Parking Notes: Garage, Garage Door Opener, Gated, RV Access/Parking,
Patio/Porch: Rear Porch, Deck, Patio, Wood
Security: Smoke Detector(s)
Sewer: Cesspool, Septic Tank
Spa: None
Units: 1
Utilities: Cable Available, Electricity Connected, Natural Gas Connected, Phone Available, Underground Utilities
Water: Public
Window: Insulated Windows, Skylight(s), Shutters
Local Schools
High School: Rowland
Middle School: Alvarado
Elementary School: Killian
School District: Rowland Unified
Listed By / Shown By
Listed By
Agency Name: A + Realty & Mortgage
Agent Name: Mannih Judy Nieh
Agency Phone: 626-855-2530

Shown By
Agent Name: Bill Maddox, DRE#01972575, REALTOR®
Agent Phone: (805) 215-0729
Agency Title: Farrell Smyth, Inc.
Estimate Your Payment
Estimated Payment
$ 10,793.90 per month $9,543.23 Principal & Interest $0.00 Property Tax (data not provided by mls) $1,250.67 Homeowner's InsuranceChange Payment Information


Privacy Policy / DMCA Notice / ADA Accessibility


This site is hosted, designed and copyright
© 1994 - 2026 by
Delta Media Group, Inc. -- Patent Pending --
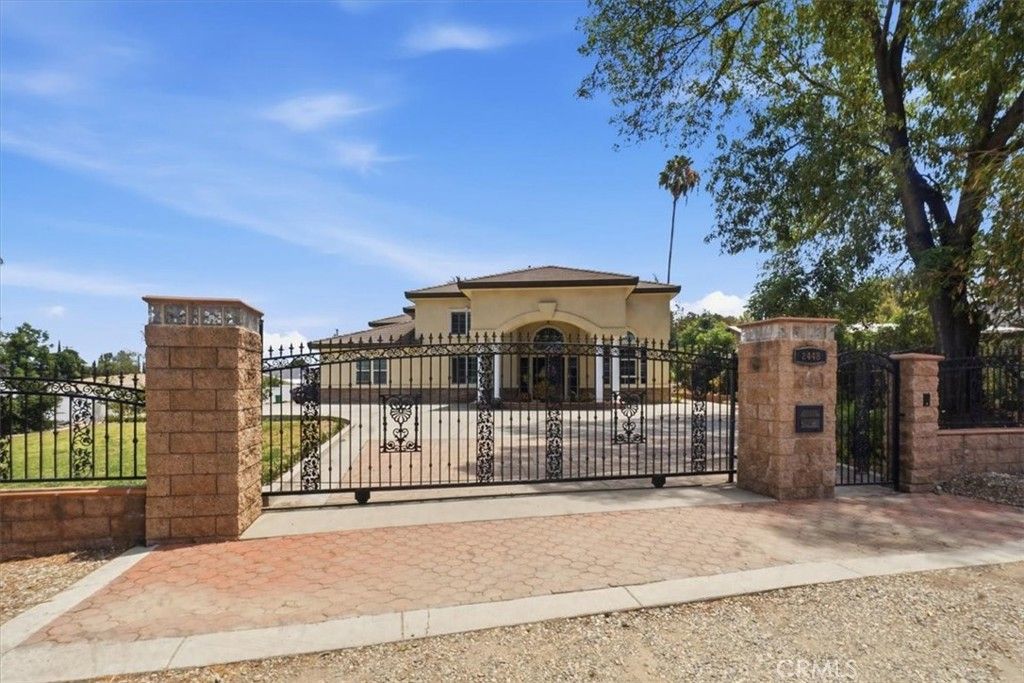
2448 Desire | MLS# TR26154678
This single family home located at 2448 Desire, La Puente, CA 91748 is currently listed for sale with an asking price of $4,288,000. This property was built in 2007 and has 5 bedrooms and 5 full baths with 6158 sq. ft. Desire is located within the Rowland Unified school district. Search La Puente real estate on billmaddox.farrellsmyth.com today.