
Bill Maddox, DRE#01972575, REALTOR®
(805) 215-0729

BEDS2
BATHS2 full 1 partial
SQUARE FEET2,216
MLS#IG26201908
STATUSPending
PROPERTY TYPEResidential - Single Family
SUBDIVISIONTrilogy
SCHOOLCorona-Norco Unified
Listing Courtesy of:
Elevate Real Estate Agency
Agency Phone: 951-280-9832
Associate Name: John Johnson

Listing Shown by:
Farrell Smyth, Inc.
Associate Name: Bill Maddox, DRE#01972575, REALTOR®
Property Description
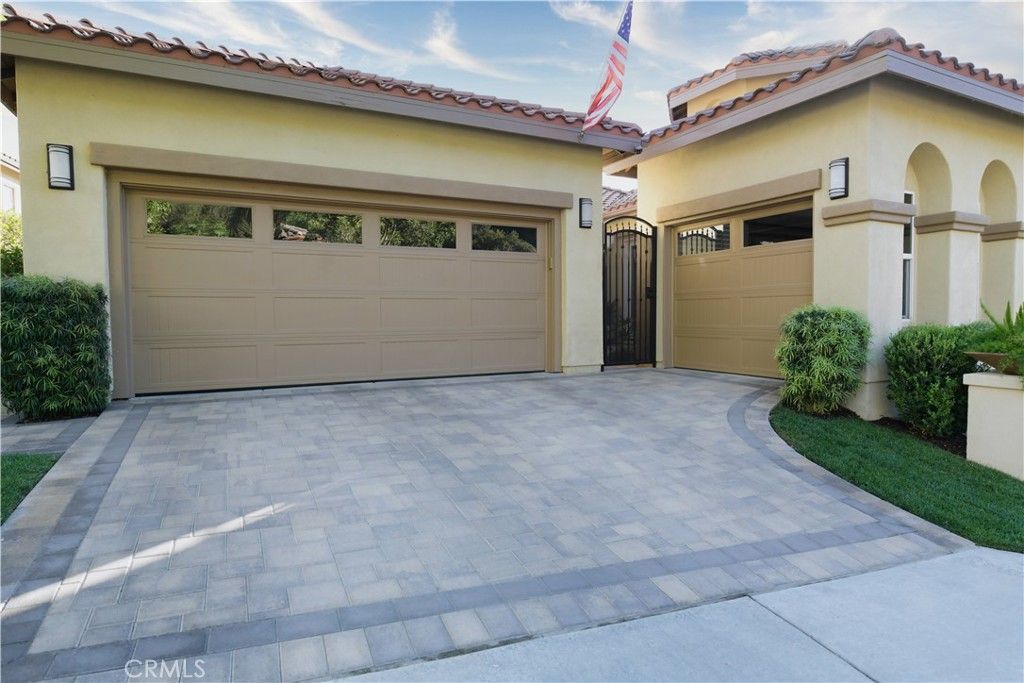
This is a San Mateo Model that is located in a quiet Cul-de-Sac and a Three-Car-Garage. This home has one of the nicest views in Trilogy high above the 7th Golf Green of the Glenn Ivy Golf Course. This home has been highly upgrade over the past 2 years with the finest materials available. This is one of the largest offered floor plans in Trilogy with 2,216 Sq Ft. Located near the green in Corral Canyon, this home not only has one the nicest views in Trilogy it also offers a three-car garage which is perfect for a workshop or golf cart parking! This home is highly upgraded inside and out! Trilogy at Glen Ivy is the premier 55+ community built by the masterminds of Shea Homes. Each home is a masterpiece of open floor plans and raised ceilings on a single floor. This beautiful community is surrounded by a world class Ted Robinson designed golf course and majestic views of the Cleveland National Forest. The amenities will remind you of a 5-star resort featuring a State of the art fitness center, an indoor Olympic sized pool and a walking track above. The outdoor pool features cabanas, BBQ's, fireplace and a large spa. 3 tennis courts and a pickle ball court, bocce ball, various clubs & chartered events, with lots of exercise classes to choose from. There is even an outdoor Amphitheater for summer concerts under the stars, community library and the list goes on!
Property Features
Property Type: Residential - Single Family
Cooling: Central Air
Garage: 3 car attached
Heating: Central
Home Style: Traditional
Lot Size: 0.15 Acres
Roof Type: Concrete, Tile
Stories: 1.0
Year Built: 2004
Amenities
Built-in Features
Ceiling Fan(s)
Eat-in Kitchen
Granite Counters
High Ceilings
Open Floorplan
Recessed Lighting
Storage
All Bedrooms Down
Bedroom on Main Level
French Door(s)/Atrium Door(s)
Instant Hot Water
Main Level Primary
Primary Suite
Walk-In Closet(s)
Awning(s)
Feature Descriptions
Accessibility: Other
Appliances: Gas Cooktop, Gas Water Heater, Microwave, Self Cleaning Oven, Water Heater
Association Amenities: Bocce Court, Billiard Room, Clubhouse, Sport Court, Fitness Center, Fire Pit, Game Room, Meeting Room, Meeting/Banquet/Party Room, Outdoor Cooking Area, Barbecue, Picnic Area, Pickleball, Pool, Recreation Room, Spa/Hot Tub, Tennis Court(s)
Community Features: Foothills, Golf, Hiking, Street Lights, Sidewalks, Gated, Pool
Days on Site: 24
Door Features: Atrium Doors, ENERGY STAR Qualified Doors, French Doors
Exterior: Drywall, Concrete, Stucco
Fencing: Wrought Iron
Fireplace: Family Room
Flooring: Tile
HOA Fee: 359/ Monthly
Laundry: Electric Dryer Hookup, Gas Dryer Hookup, Laundry Room
Lot: Cul-De-Sac, On Golf Course, Yard
Parcel#: 290370009
Parking: Garage Faces Front, Garage, On Street
Parking Notes: Garage Faces Front, Garage, On Street
Patio/Porch: Patio, Terrace, Wood
Pool: Community, Association
Security: Gated Community, Smoke Detector(s)
Sewer: Public Sewer
Spa: Yes
Spa: Community
Special View Info: City Lights, Golf Course, Hills, Mountain(s)
Swimming Pool: Yes
Units: 1
Utilities: Electricity Connected, Natural Gas Connected, Water Connected
Water: Public
Window: Double Pane Windows, Shutters
Local Schools
School District: Corona-Norco Unified
Listed By / Shown By
Listed By
Agency Name: Elevate Real Estate Agency
Agent Name: John Johnson
Agency Phone: 951-280-9832

Shown By
Agent Name: Bill Maddox, DRE#01972575, REALTOR®
Agent Phone: (805) 215-0729
Agency Title: Farrell Smyth, Inc.
Estimate Your Payment
Estimated Payment
$ 2,415.29 per month $2,135.43 Principal & Interest $0.00 Property Tax (data not provided by mls) $279.85 Homeowner's InsuranceChange Payment Information


Privacy Policy / DMCA Notice / ADA Accessibility


This site is hosted, designed and copyright
© 1994 - 2026 by
Delta Media Group, Inc. -- Patent Pending --
24722 Gleneagles | MLS# IG26201908
This single family home located at 24722 Gleneagles, Corona, CA 92883 is currently listed for sale with an asking price of $959,500. This property was built in 2004 and has 2 bedrooms and 2 full and 1 partial baths with 2216 sq. ft. Gleneagles is located in the Trilogy subdivision within the Corona-Norco Unified school district. Search Trilogy real estate on billmaddox.farrellsmyth.com today.