
Bill Maddox, DRE#01972575, REALTOR®
(805) 215-0729

BEDS3
BATHS2 full 1 partial
SQUARE FEET2,427
MLS#IV26231628
STATUSActive
PROPERTY TYPEResidential - Single Family
SUBDIVISIONTerramor
SCHOOLCorona-Norco Unified
Listing Courtesy of:
ANOMALY REAL ESTATE
Agency Phone: 909-476-9092
Associate Name: CIERA SIMS-BOTSFORD

Listing Shown by:
Farrell Smyth, Inc.
Associate Name: Bill Maddox, DRE#01972575, REALTOR®
Property Description
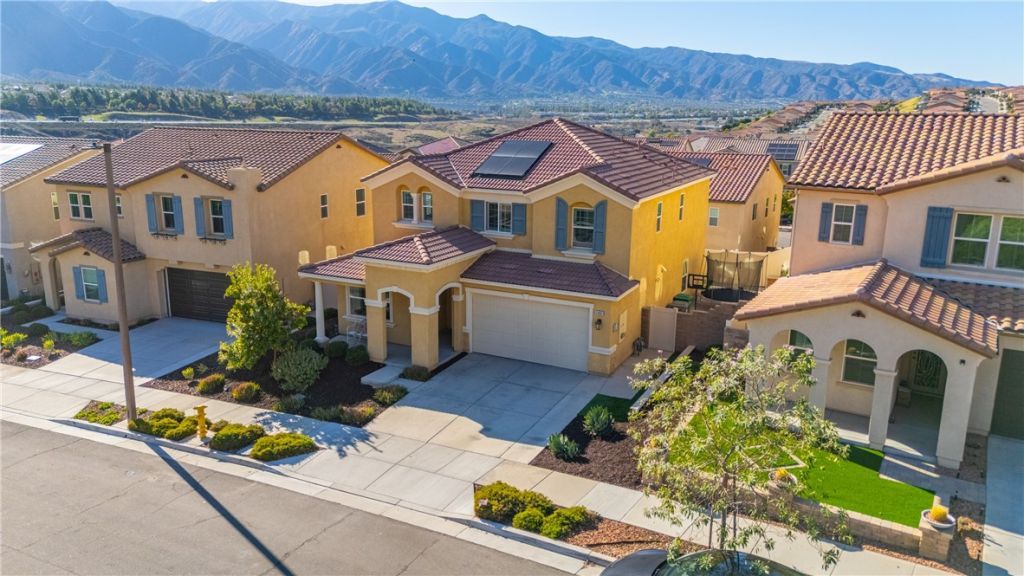
Welcome to 24801 Rockston Drive, where modern living meets an exceptional lifestyle in Corona's desirable Terramor community! Built in 2020, this beautiful home offers 3 bedrooms, 2.5 bathrooms, and 2,427 square feet of thoughtfully designed living space, with the potential for up to 5 bedrooms! The downstairs bonus room and spacious upstairs loft offer the option to convert each space into an additional bedrooms, giving you the flexibility to create a 4- or 5-bedroom home to suit your needs. From the moment you step inside, expansive windows and glass doors invite an abundance of natural light, creating a bright, airy atmosphere that instantly feels like home. The freshly painted downstairs offers a refreshed, welcoming space perfect for everyday living and entertaining. Whether you envision a home office, fitness studio, additional bedrooms, or the ultimate entertainment space, this versatile floor plan offers room to make it your own. Step outside and imagine slow weekend mornings, evening gatherings, and year-round outdoor living in your private backyard, complete with low-maintenance turf and an upgraded stucco patio designed for relaxing and entertaining. Leased solar adds another practical feature to this modern home. But the experience doesn't stop at your front door! Living in Terramor means enjoying access to the Veranda Clubhouse, where weekends can feel like a getaway. Spend sunny afternoons lounging by the sparkling swimming pool while little ones enjoy the toddler wading pool, gather with friends around the BBQ areas, or unwind in the outdoor patio spaces. Enjoy morning walks along neighborhood trails, take your four-legged companion to the dog park, or explore the charming pocket parks woven throughout the community. Here, everyday life offers opportunities to relax, connect, and enjoy the outdoors without ever leaving your neighborhood. More than just a beautiful home, 24801 Rockston Drive offers the space to grow, the flexibility to make it your own, and a community designed to make every day feel a little more like a retreat. Come experience the Terramor lifestyle for yourself!
Property Features
Property Type: Residential - Single Family
Cooling: CentralAir
Garage: 2 car attached
Heating: Central
Home Style: Modern
Lot Size: 0.10 Acres
Roof Type: Clay, Tile
Stories: 2.0
Year Built: 2020
Amenities
OpenFloorplan
Pantry
QuartzCounters
RecessedLighting
AllBedroomsUp
Loft
WalkInClosets
Feature Descriptions
Appliances: GasOven, GasRange, Microwave
Association Amenities: Clubhouse, DogPark, MaintenanceGrounds, OutdoorCookingArea, Barbecue, Pool, Guard, Security
Community Features: Curbs, DogPark, Foothills, Park, StreetLights, Suburban, Sidewalks, Gated, Pool
Door Features: FrenchDoors, SlidingDoors
Fencing: Vinyl
Fireplace: None
Flooring: Carpet, Tile, Vinyl
HOA Fee: 272.5/ Monthly
Laundry: Inside, LaundryRoom, UpperLevel
Lot: ZeroToOneUnitAcre, Landscaped, Yard
Parcel#: 290850026
Parking: DoorMulti, Driveway, Garage, OnStreet
Parking Notes: DoorMulti, Driveway, Garage, OnStreet
Patio/Porch: Concrete, Covered, Patio, Porch
Pool: Community, Association
Security: CarbonMonoxideDetectors, GatedCommunity, GatedWithAttendant, ResidentManager, SmokeDetectors
Sewer: PublicSewer
Spa: None
Special View Info: Mountains, Neighborhood
Swimming Pool: Yes
Units: 1
Utilities: ElectricityConnected, NaturalGasConnected, SewerConnected, WaterConnected
Water: Public
Window: DoublePaneWindows
Local Schools
High School: Santiago
School District: Corona-Norco Unified
Listed By / Shown By
Listed By
Agency Name: ANOMALY REAL ESTATE
Agent Name: CIERA SIMS-BOTSFORD
Agency Phone: 909-476-9092

Shown By
Agent Name: Bill Maddox, DRE#01972575, REALTOR®
Agent Phone: (805) 215-0729
Agency Title: Farrell Smyth, Inc.
Estimate Your Payment
Estimated Payment
$ 1,761.81 per month $1,557.67 Principal & Interest $0.00 Property Tax (data not provided by mls) $204.14 Homeowner's InsuranceChange Payment Information


Privacy Policy / DMCA Notice / ADA Accessibility


This site is hosted, designed and copyright
© 1994 - 2026 by
Delta Media Group, Inc. -- Patent Pending --
24801 Rockston Drive | MLS# IV26231628
This single family home located at 24801 Rockston Drive, Corona, CA 92883 is currently listed for sale with an asking price of $699,900. This property was built in 2020 and has 3 bedrooms and 2 full and 1 partial baths with 2427 sq. ft. Rockston Drive is located in the Terramor subdivision within the Corona-Norco Unified school district. Search Terramor real estate on billmaddox.farrellsmyth.com today.