
Bill Maddox, DRE#01972575, REALTOR®
(805) 215-0729

BEDS5
BATHS5 full 1 partial
SQUARE FEET3,407
MLS#ML82066261
STATUSActive
PROPERTY TYPEResidential - Single Family
SCHOOLOther
Listing Courtesy of:
Aspire Homes
Agency Phone: 408-337-6938
Associate Name: Axis Elite Team

Listing Shown by:
Farrell Smyth, Inc.
Associate Name: Bill Maddox, DRE#01972575, REALTOR®
Property Description
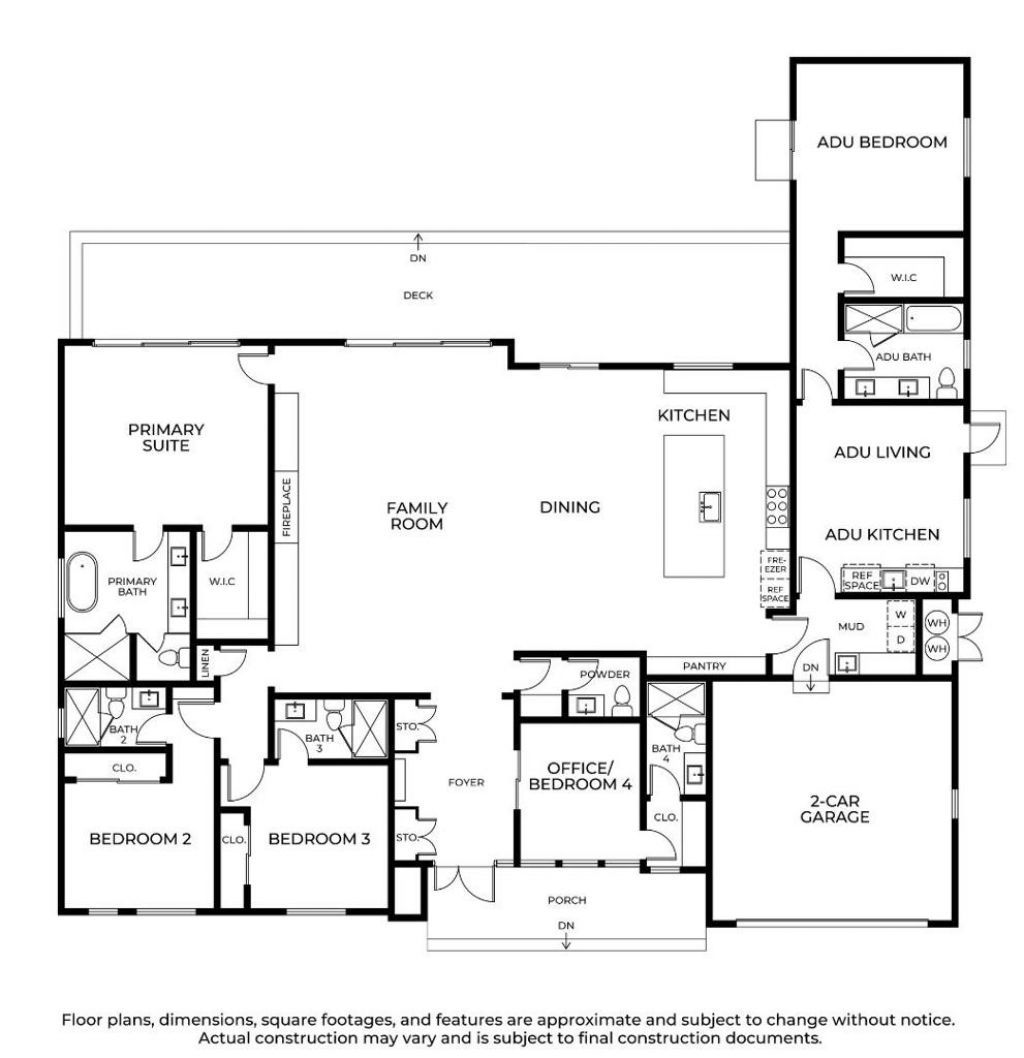
Exceptional Presale Opportunity in Prime North Los Altos! Discover a stunning brand-new contemporary single-story home, thoughtfully designed for modern luxury living. The proposed 2,729 SF main residence features 4 spacious bedroom suites, each with its own private bathroom, plus a powder room. The attached 678 SF ADU offers 1 bedroom, 1 bathroom, a private kitchen, living area, and separate entrance, ideal for extended family, guests, or potential rental income. Enjoy soaring ceilings, an open-concept floor plan, a spacious family room, a gourmet kitchen with a large center island, elegant dining areas, and seamless indoor-outdoor living with an expansive deck. Ideally situated in a highly sought-after neighborhood with top-rated Los Altos schools, just minutes from downtown Los Altos, shopping, dining, parks, and major Silicon Valley tech employers. Buy early for the opportunity to customize select finishes and create your dream home! Renderings and floor plans are for illustrative purposes only. Final plans, specifications, and construction are subject to applicable approvals and requirements.
Property Features
Property Type: Residential - Single Family
Cooling: CentralAir
Garage: 2 car attached
Heating: HeatPump
Lot Size: 0.21 Acres
Roof Type: Shingle
Stories: 1.0
Year Built: 2026
Feature Descriptions
Days on Site: 1
Fireplace: FamilyRoom
Parcel#: 17013073
Sewer: PublicSewer
Water: Public
Local Schools
School District: Other
Listed By / Shown By
Listed By
Agency Name: Aspire Homes
Agent Name: Axis Elite Team
Agency Phone: 408-337-6938

Shown By
Agent Name: Bill Maddox, DRE#01972575, REALTOR®
Agent Phone: (805) 215-0729
Agency Title: Farrell Smyth, Inc.
Estimate Your Payment
Estimated Payment
$ 15,858.57 per month $14,021.07 Principal & Interest $0.00 Property Tax (data not provided by mls) $1,837.50 Homeowner's InsuranceChange Payment Information


Privacy Policy / DMCA Notice / ADA Accessibility


This site is hosted, designed and copyright
© 1994 - 2026 by
Delta Media Group, Inc. -- Patent Pending --
25 Jordan Avenue | MLS# ML82066261
This single family home located at 25 Jordan Avenue, Los Altos, CA 94022 is currently listed for sale with an asking price of $6,300,000. This property was built in 2026 and has 5 bedrooms and 5 full and 1 partial baths with 3407 sq. ft. Jordan Avenue is located within the Other school district. Search Los Altos real estate on billmaddox.farrellsmyth.com today.