
Bill Maddox, DRE#01972575, REALTOR®
(805) 215-0729

BEDS3
BATHS2 full
SQUARE FEET1,023
MLS#SR26219042
STATUSActive
PROPERTY TYPEResidential - Condominium
SUBDIVISIONPeachland Condos (PCHC)
SCHOOLWilliam S. Hart Union
Listing Courtesy of:
RE/MAX of Santa Clarita
Agency Phone: 661-255-2650
Associate Name: Torrey O'Brien

Listing Shown by:
Farrell Smyth, Inc.
Associate Name: Bill Maddox, DRE#01972575, REALTOR®
Property Description
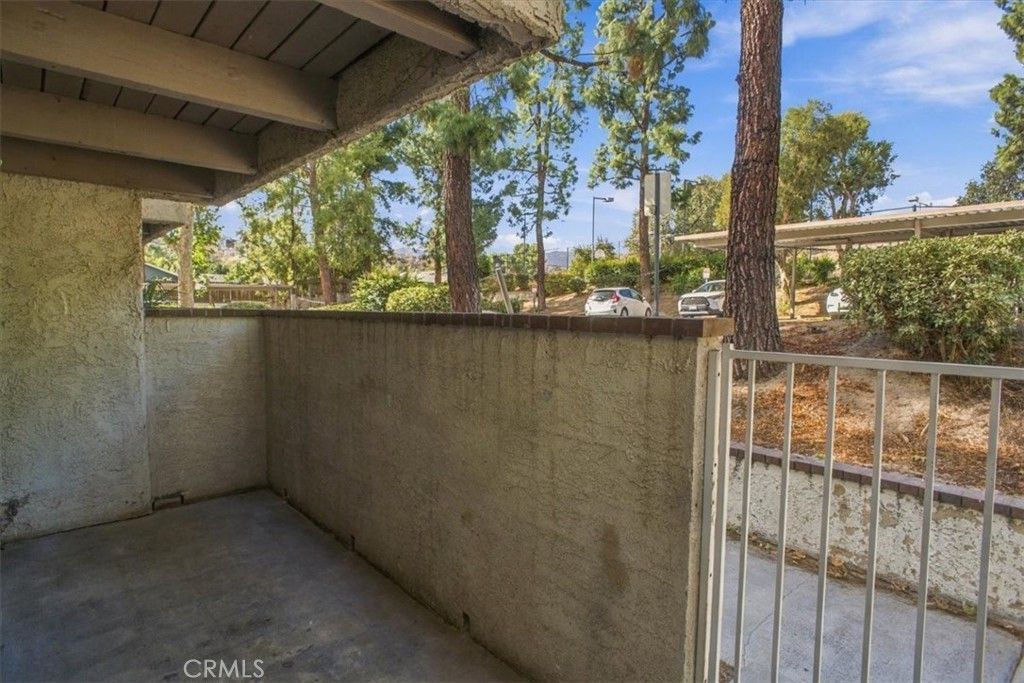
Tastefully updated 3 bedroom 2 bathroom Peachland condo! This lower level 3 bedroom, 2 bathroom home has 1,023 sq. ft. of living space, featuring a fully remodeled kitchen (October 2026) with white cabinetry and stainless steel appliances. Kitchen opens into a dining area and living room. Fresh paint and new wood-like flooring throughout. Both bathrooms have been remodeled (October 2026). Located at the rear of the complex with nice views of the trees and greenbelt. Enjoy an Association pool and jacuzzi just steps away, tennis court, on-site laundry room and two covered parking spaces. Conveniently located near schools, shopping and excellent freeway access! Super sharp unit! MUST SEE!
Property Features
Property Type: Residential - Condominium
Cooling: Central Air
Heating: Central
Home Style: Traditional
Lot Size: 11.76 Acres
Roof Type: Tile
Stories: 1.0
Year Built: 1979
Amenities
Ceiling Fan(s)
Quartz Counters
Main Level Primary
Feature Descriptions
Appliances: Dishwasher, Electric Oven, Disposal, Microwave
Association Amenities: Maintenance Grounds, Insurance, Pool, Tennis Court(s)
Community Features: Storm Drain(s), Street Lights, Sidewalks
Days on Site: 4
Door Features: Sliding Doors
Exterior: Stucco
Fireplace: None
Flooring: Laminate
HOA Fee: 565/ Monthly
Laundry: Common Area
Parcel#: 2830001090
Parking: Assigned, Carport, Detached Carport
Parking Notes: Assigned, Carport, Detached Carport
Patio/Porch: Patio
Pool: Association
Security: Smoke Detector(s)
Sewer: Public Sewer
Spa: Yes
Spa: Association
Units: 1
Utilities: Cable Connected, Electricity Connected, Sewer Connected, Water Connected
Water: Public
Window: Double Pane Windows
Local Schools
High School: Hart
Middle School: Placerita
School District: William S. Hart Union
Listed By / Shown By
Listed By
Agency Name: RE/MAX of Santa Clarita
Agent Name: Torrey O'Brien
Agency Phone: 661-255-2650

Shown By
Agent Name: Bill Maddox, DRE#01972575, REALTOR®
Agent Phone: (805) 215-0729
Agency Title: Farrell Smyth, Inc.
Estimate Your Payment
Estimated Payment
$ 1,095.00 per month $968.12 Principal & Interest $0.00 Property Tax (data not provided by mls) $126.88 Homeowner's InsuranceChange Payment Information


Privacy Policy / DMCA Notice / ADA Accessibility


This site is hosted, designed and copyright
© 1994 - 2026 by
Delta Media Group, Inc. -- Patent Pending --
25015 Peachland, Unit 146 | MLS# SR26219042
This condo located at 25015 Peachland, Unit 146, Newhall, CA 91321 is currently listed for sale with an asking price of $435,000. This property was built in 1979 and has 3 bedrooms and 2 full baths with 1023 sq. ft. Peachland, Unit 146 is located in the Peachland Condos (PCHC) subdivision within the William S. Hart Union school district. Search Peachland Condos (PCHC) real estate on billmaddox.farrellsmyth.com today.