
Bill Maddox, DRE#01972575, REALTOR®
(805) 215-0729

BEDS3
BATHS3 full
SQUARE FEET1,652
MLS#C1-11567
STATUSActive
PROPERTY TYPEResidential - Single Family
Listing Courtesy of:
Mendo Sotheby's International Realty
Agency Phone: (707) 937-5822
Associate Name: Jessa Poehlmann

Listing Shown by:
Farrell Smyth, Inc.
Associate Name: Bill Maddox, DRE#01972575, REALTOR®
Property Description
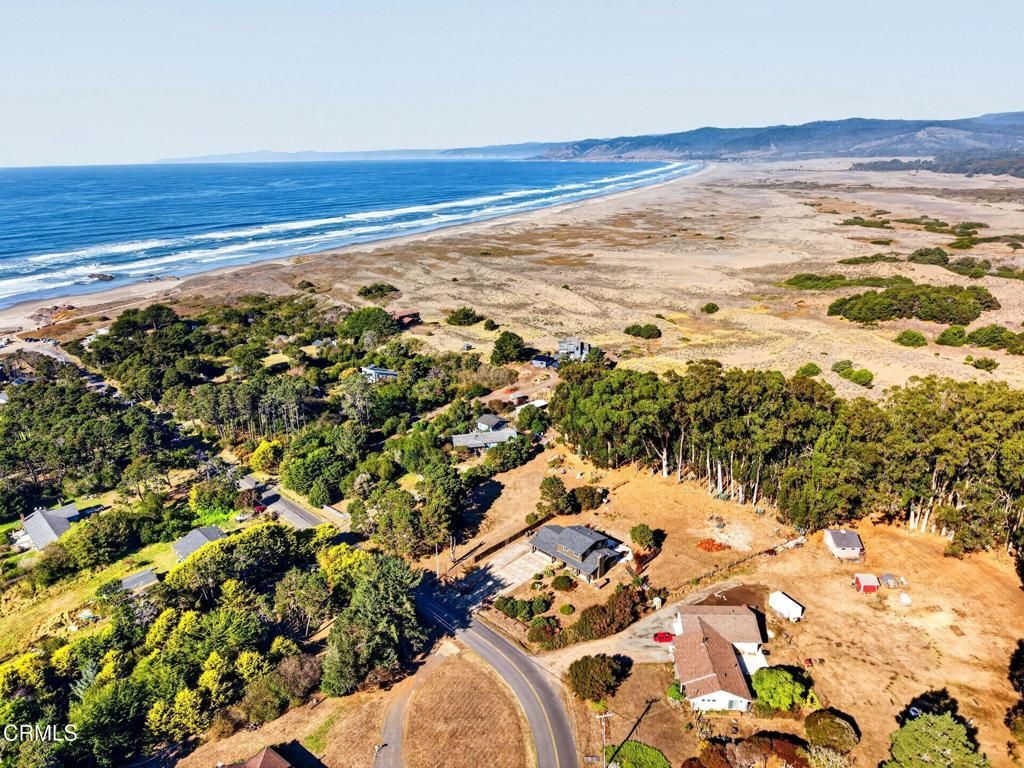
Just a three-minute walk from the Pacific and approximately 100 yards from the beach, thiscompletely rebuilt coastal retreat sits on nearly two private acres, including a portion of thespectacular Ten Mile sand dunes. Original redwood framing meets bespoke cabinetry, designer finishes and custom Hunter Douglas Woven Woods window coverings.Stripped to the studs and rebuilt, with renovations completed in February 2026, this never-occupied home offers the luxury and peace of mind of truly turnkey coastal living.Improvements include a new roof, skylights, gutters, electrical, plumbing and drywall; Mendota propane fireplace; new septic main line; tankless water heater; propane furnace and ductwork; and heated bathroom floors. Further upgrades include water treatment, filtered drinking water, long-plank flooring, Elfa Decor Plus closet systems, exterior lighting, solid quarter-sawn white oak interior doors, mahogany entry door and custom white oak stairs.The light-filled, 1,600-plus-square-foot home offers three bedrooms and three bespokebathrooms, including an ensuite primary bathroom that would make a five-star hotel suitejealous. Enjoy sunrise and coffee on your private balcony overlooking the dunes. All bathroomsfeature tile work, premium Delta fixtures, smart tankless bidet toilets and dimmable lighting.The living room's dramatic architectural fireplace features a large-format porcelain slab hearth and seamless seating plinth.A chefs kitchen pairs seascape-hued Injen Blue Quartz countertops with ceiling-height subwaytile, a Wolf range, Zephyr ventilation hood, Bosch refrigerator and KitchenAid microwavedrawer in the island. White oak accents connect the kitchen, living space and dining areas drybar and wine cabinet. A mudroom and laundry with butcher-block counter and utility sinkwelcome you home from the beach.Outside, unwind in the hot tub or gather around the stainless steel smokeless Breeo firepit onnew concrete patios framed by flowering gardens and custom redwood privacy fencing. A trail leads past towering eucalyptus toward dune sunsets. The sheltered front veranda overlooks agenerous, gated yard landscaped with coastal natives. A two-car garage and additional parkingprovide space for beach gear and guests.Don't miss this rare opportunity to move right in and enjoy a beautifully reimagined coastalhome, the privacy of an expansive parcel, and the extraordinary natural setting of the Mendocino Coast. Private airstrips nearby.
Property Features
Property Type: Residential - Single Family
Cooling: None
Garage: 2 car attached
Heating: ForcedAir, Propane
Home Style: Contemporary, Custom
Lot Size: 1.98 Acres
Roof Type: Composition
Stories: 2.0
Year Built: 1966
Amenities
BuiltInFeatures
Balcony
OpenFloorplan
PartiallyFurnished
QuartzCounters
RecessedLighting
Storage
Bar
AllBedroomsUp
PrimarySuite
Feature Descriptions
Appliances: Dishwasher, FreeStandingRange, Microwave, PropaneOven, PropaneRange, Refrigerator, RangeHood, WaterSoftener, TanklessWaterHeater, WaterPurifier
Community Features: Biking, Fishing, Golf, Hiking, HorseTrails, Park, PreservePublicLand, Rural
Days on Site: 7
Exterior: WoodSiding
Fireplace: LivingRoom, Propane
Flooring: Laminate
Furnished: Yes
Horse Amenities: RidingTrail
Laundry: LaundryRoom
Lot: FrontYard, Level, SprinklersNone
Parcel#: 0691411100
Parking: Driveway, Garage
Parking Notes: Driveway, Garage
Patio/Porch: Concrete
Sewer: SepticTank
Spa: Yes
Spa: AboveGround, Private
Special View Info: Neighborhood, TreesWoods
Water: Private, Well
Water Features: BeachAccess, OceanAccess
Listed By / Shown By
Listed By
Agency Name: Mendo Sotheby's International Realty
Agent Name: Jessa Poehlmann
Agency Phone: (707) 937-5822

Shown By
Agent Name: Bill Maddox, DRE#01972575, REALTOR®
Agent Phone: (805) 215-0729
Agency Title: Farrell Smyth, Inc.
Estimate Your Payment
Estimated Payment
$ 3,008.09 per month $2,659.55 Principal & Interest $0.00 Property Tax (data not provided by mls) $348.54 Homeowner's InsuranceChange Payment Information


Privacy Policy / DMCA Notice / ADA Accessibility


This site is hosted, designed and copyright
© 1994 - 2026 by
Delta Media Group, Inc. -- Patent Pending --
25121 Ward Avenue | MLS# C1-11567
This single family home located at 25121 Ward Avenue, Fort Bragg, CA 95437 is currently listed for sale with an asking price of $1,195,000. This property was built in 1966 and has 3 bedrooms and 3 full baths with 1652 sq. ft. Search Fort Bragg real estate on billmaddox.farrellsmyth.com today.