
Bill Maddox, DRE#01972575, REALTOR®
(805) 215-0729

BEDS4
BATHS2 full 1 partial
SQUARE FEET4,015
MLS#219154827PS
STATUSActive
PROPERTY TYPEResidential - Single Family
SUBDIVISIONOld Las Palmas
SCHOOLPalm Springs Unified
Listing Courtesy of:
Berkshire Hathaway HomeServices California Properties
Agency Phone: (760) 323-5000
Associate Name: Louise Hampton

Listing Shown by:
Farrell Smyth, Inc.
Associate Name: Bill Maddox, DRE#01972575, REALTOR®
Property Description
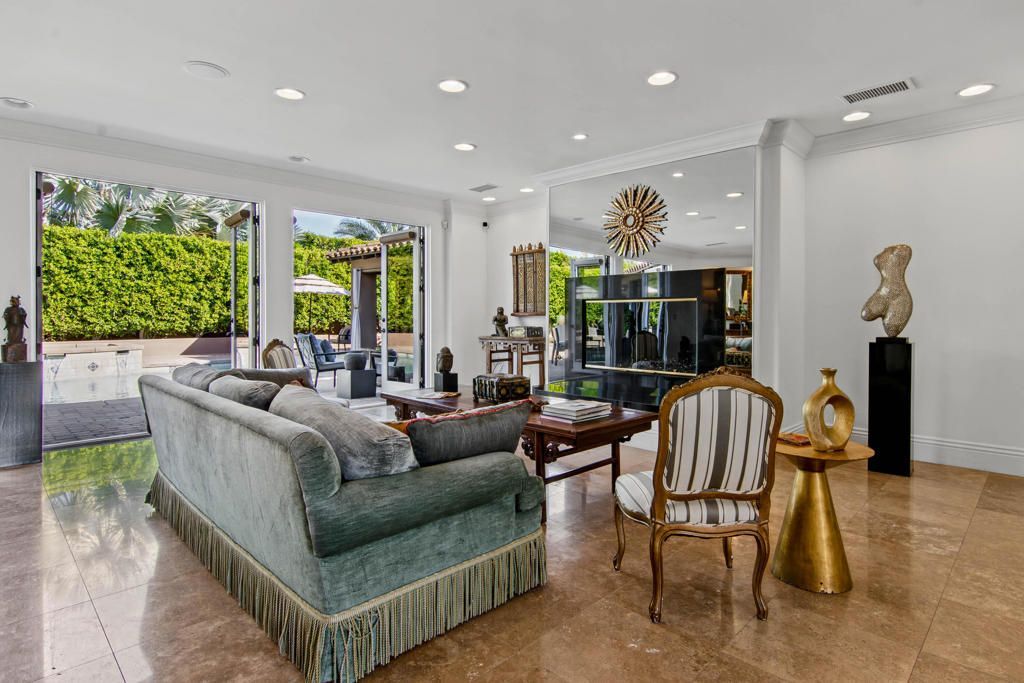
Location, location, location, with a notable Hollywood connection. Ideally situated in the prestigious Old Las Palmas neighborhood of Palm Springs, this exceptional 4,015-square-foot residence blends architectural character, privacy, and sophisticated desert living. Once owned by music icon Cher, the property underwent an extensive expansion and customization during her nearly four-year ownership. Infused with her signature ''Cher-style pizazz,'' the transformation nearly doubled the original 1938 home's approximately 2,000-square-foot floor plan, creating the expansive luxury compound it is today. Although Cher never occupied the home, its history adds a distinctive chapter to its story. Just moments from the Uptown Design District, acclaimed restaurants, cafes, galleries, and boutique shopping, the location is truly exceptional.The thoughtfully designed interior offers four ensuite bedrooms, four-and-a-half bathrooms, and a dedicated media room. Travertine flooring extends throughout the main living areas, complemented by carpeting in the bedrooms. The spacious great room features a gas fireplace, while the gourmet kitchen is appointed with a Sub-Zero refrigerator, premium stainless-steel appliances, double ovens, granite countertops, custom cabinetry, and a walk-in pantry.The expansive primary suite is a private retreat, featuring multiple French doors that open to the pool and spa while capturing beautiful western mountain views. A second fireplace, coffee/wet bar, wine refrigerator, dual walk-in closets, and a generous bathroom with dual vanities and a tile shower complete the suite. All bedrooms feature custom built-in closets.Designed for effortless indoor-outdoor living, the private backyard showcases a sparkling pool and spa, captivating west-facing mountain views, mature citrus trees, and a custom built-in BBQ island with a stainless-steel gas grill and tile countertop. An electronically gated driveway enhances privacy, complemented by a security camera system inside and out.Additional amenities include two tankless water heaters, a powder room, and a laundry room with direct garage access. The spacious two-car garage features extensive custom built-in storage, a mini-split system, and epoxy flooring completed in 2026.A distinctive Old Las Palmas offering where an exceptional location, generous entertaining spaces, and a compelling Hollywood connection come together in one remarkable Palm Springs residence.
Property Features
Property Type: Residential - Single Family
Cooling: Central Air, Zoned
Garage: 2 car attached
Heating: Central, Fireplace(s), Natural Gas
Home Style: Traditional
Lot Size: 0.34 Acres
Roof Type: Clay
Stories: 1.0
Year Built: 1938
Amenities
Breakfast Bar
Built-in Features
Crown Molding
Separate/Formal Dining Room
High Ceilings
Open Floorplan
Recessed Lighting
Storage
Bar
Wired for Sound
All Bedrooms Down
Dressing Area
Instant Hot Water
Main Level Primary
Primary Suite
Walk-In Pantry
Walk-In Closet(s)
Feature Descriptions
Appliances: Dishwasher, Gas Oven, Gas Range, Microwave, Refrigerator, Range Hood, Tankless Water Heater, Vented Exhaust Fan, Water To Refrigerator
Days on Site: 10
Door Features: Double Door Entry, French Doors
Exclusions: Furniture and artwork, somethings are negotiable and available outside of escrow.
Exterior: Stucco
Fencing: Block, Privacy, Wrought Iron
Fireplace: Decorative, Gas, Living Room, Masonry, Primary Bedroom
Flooring: Carpet, Stone
Laundry: Laundry Room
Lot: Back Yard, Drip Irrigation/Bubblers, Front Yard, Lawn, Landscaped, Level, Sprinklers Timer, Sprinkler System
Parcel#: 505222007
Parking: Driveway, Garage, Garage Door Opener, On Street
Parking Notes: Driveway, Garage, Garage Door Opener, On Street
Patio/Porch: Brick, Enclosed, Wrap Around
Pool: In Ground, Tile, Waterfall
Security: Closed Circuit Camera(s), Security Gate
Spa: In Ground, Private
Special View Info: Mountain(s), Panoramic
Swimming Pool: Yes
Window: Skylight(s)
Local Schools
High School: Palm Springs
Middle School: Raymond Cree
Elementary School: Katherine Finchy
School District: Palm Springs Unified
Listed By / Shown By
Listed By
Agency Name: Berkshire Hathaway HomeServices California Properties
Agent Name: Louise Hampton
Agency Phone: (760) 323-5000

Shown By
Agent Name: Bill Maddox, DRE#01972575, REALTOR®
Agent Phone: (805) 215-0729
Agency Title: Farrell Smyth, Inc.
Estimate Your Payment
Estimated Payment
$ 10,798.93 per month $9,547.68 Principal & Interest $0.00 Property Tax (data not provided by mls) $1,251.25 Homeowner's InsuranceChange Payment Information


Privacy Policy / DMCA Notice / ADA Accessibility


This site is hosted, designed and copyright
© 1994 - 2026 by
Delta Media Group, Inc. -- Patent Pending --
252 Camino Sur | MLS# 219154827PS
This single family home located at 252 Camino Sur, Palm Springs, CA 92262 is currently listed for sale with an asking price of $4,290,000. This property was built in 1938 and has 4 bedrooms and 2 full and 1 partial baths with 4015 sq. ft. Camino Sur is located in the Old Las Palmas subdivision within the Palm Springs Unified school district. Search Old Las Palmas real estate on billmaddox.farrellsmyth.com today.