
Bill Maddox, DRE#01972575, REALTOR®
(805) 215-0729

BEDS4
BATHS3 full
SQUARE FEET2,076
MLS#26859759
STATUSActive
PROPERTY TYPEResidential - Single Family
Listing Courtesy of:
KW Westside Estates
Agency Phone: 310-482-2200
Associate Name: Monica Isabell

Listing Shown by:
Farrell Smyth, Inc.
Associate Name: Bill Maddox, DRE#01972575, REALTOR®
Property Description
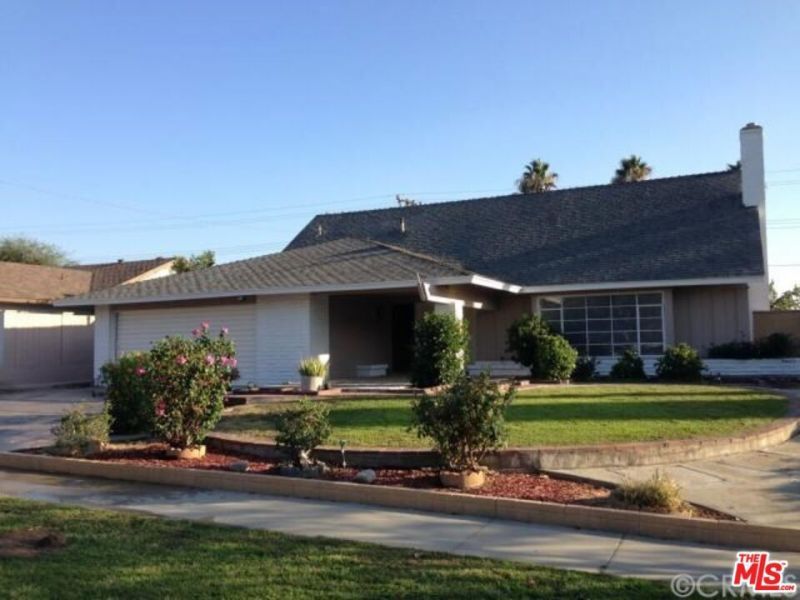
A great place to call home. This beautiful and very spacious four bedroom, three bath home boasts over 2076 square feet of Living Space. The Formal living has a well designed stone fireplace and adjoining formal dining room; Kitchen has island with gas cook top with adjoining family room to maintain interaction with the family There is a fourth bedroom downstairs with a full bath, that could be used as an office, guest room or mother-in-law quarters. There is an enclosed back patio/sun room leads out to the huge back yard with a well-maintained and custom pool w/ waterfall. The Back yard is large and has a fabulous BBQ pit large. There is a two car garage and a separate driveway leading to gated RV parking. The property has solar panels installed . This home has great potential and is looking for a new owner. Seller is open for offers.
Property Features
Property Type: Residential - Single Family
Heating: Central
Home Style: Contemporary
Lot Size: 0.22 Acres
Roof Type: Composition, Shingle
Stories: 2.0
Year Built: 1964
Amenities
Ceiling Fan(s)
Separate/Formal Dining Room
Eat-in Kitchen
Attic
Walk-In Pantry
Walk-In Closet(s)
Feature Descriptions
Appliances: Dishwasher, Disposal, Microwave, Oven, Washer
Days on Site: 4
Fireplace: Living Room
Flooring: Carpet, Tile, Wood
Laundry: Laundry Room
Lot Dimensions: 81x116
Parcel#: 0285512030000
Parking: Driveway, Garage, Garage Door Opener
Parking Notes: Driveway, Garage, Garage Door Opener
Pool: In Ground
Security: Carbon Monoxide Detector(s), Smoke Detector(s)
Spa: None
Listed By / Shown By
Listed By
Agency Name: KW Westside Estates
Agent Name: Monica Isabell
Agency Phone: 310-482-2200

Shown By
Agent Name: Bill Maddox, DRE#01972575, REALTOR®
Agent Phone: (805) 215-0729
Agency Title: Farrell Smyth, Inc.
Estimate Your Payment
Estimated Payment
$ 1,447.41 per month $1,279.70 Principal & Interest $0.00 Property Tax (data not provided by mls) $167.71 Homeowner's InsuranceChange Payment Information


Privacy Policy / DMCA Notice / ADA Accessibility


This site is hosted, designed and copyright
© 1994 - 2026 by
Delta Media Group, Inc. -- Patent Pending --
25865 Holly Vista Boulevard | MLS# 26859759
This single family home located at 25865 Holly Vista Boulevard, San Bernardino, CA 92404 is currently listed for sale with an asking price of $575,000. This property was built in 1964 and has 4 bedrooms and 3 full baths with 2076 sq. ft. Search San Bernardino real estate on billmaddox.farrellsmyth.com today.