
Bill Maddox, DRE#01972575, REALTOR®
(805) 215-0729

BEDS5
BATHS3 full
SQUARE FEET2,284
MLS#OC26213218
STATUSActive
PROPERTY TYPEResidential - Single Family
SUBDIVISIONDeane Homes (DE)
SCHOOLSaddleback Valley Unified
Listing Courtesy of:
Seven Gables Real Estate
Agency Phone: 714-500-3300
Associate Name: Robert Van Der Goes

Listing Shown by:
Farrell Smyth, Inc.
Associate Name: Bill Maddox, DRE#01972575, REALTOR®
Property Description
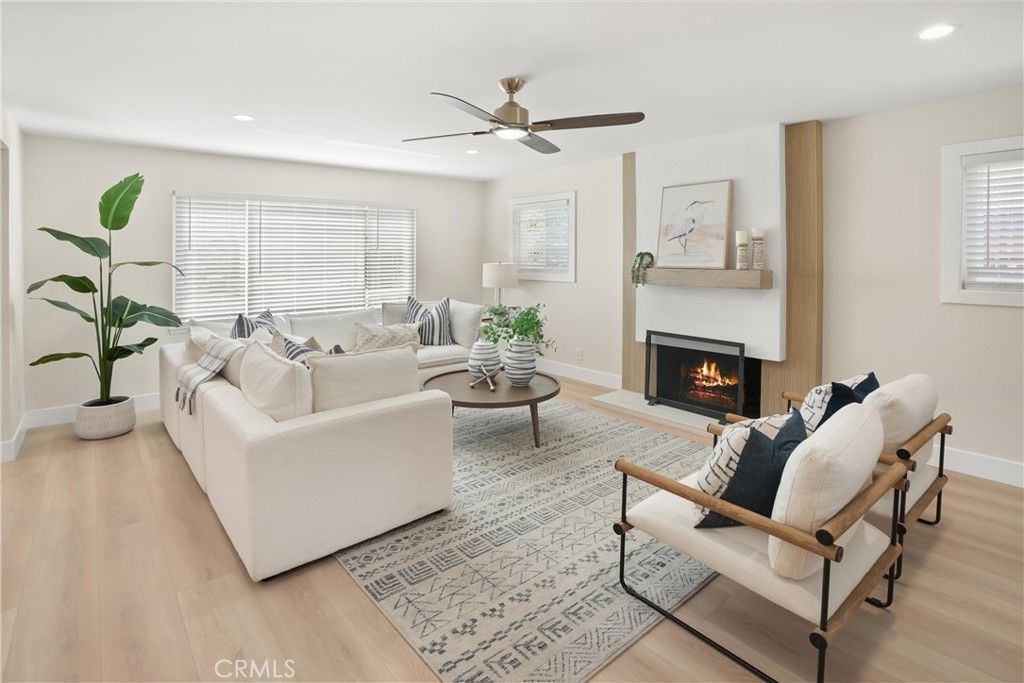
Mission Viejo updated home with flexible living spaces, remodeled interiors, downstairs bedroom options, fresh landscaping, deep garage, EV charger, and indoor outdoor flow designed for everyday comfort. Welcome to 26201 San Rogue, where fresh paint, luxury vinyl flooring, new baseboards, new interior doors, recessed lighting, dual pane windows, and custom shutter blinds create a bright, move in ready feel. A new entry door welcomes you into a light filled living room with picture window and fireplace, setting the tone for quiet evenings, gatherings, and daily living. Double patio sliders extend the space outdoors, while a separate family room and formal dining area provide room for relaxed afternoons, holiday meals, and entertaining. The updated kitchen is designed for connection and function with new cabinetry, Taj Mahal quartz countertops, tile backsplash, pendant lighting, stainless steel sink, pantry, Frigidaire refrigerator, Whirlpool gas stove, microwave, dishwasher, and a peninsula with sit up seating. The versatile downstairs room offers excellent flexibility as an office or bedroom, complete with closet, private ensuite, and glass door access to the patio for fresh air breaks. An additional downstairs bedroom with updated ensuite gives guests or household members a comfortable private space, while sliding pocket doors provide added flexibility and privacy. Upstairs, the spacious primary bedroom includes a walk in closet and updated bathroom with a generous designer walk in shower, glass enclosure, and multiple showerheads for a spa inspired daily routine. New vanities, fixtures, and mirrors refresh the bathrooms, while mirrored closets, bedroom ceiling fans, built in hallway storage, additional storage closets, and central air conditioning add comfort and convenience throughout. Outside, fresh landscaping, decomposed granite accents, a new driveway, and automatic sprinklers create a welcoming setting with easy upkeep. The spacious deep garage features epoxy flooring and an EV charger, offering added function for parking, storage, hobbies, or everyday use. A home designed for quiet mornings, comfortable routines, lively gatherings, and flexible living in Mission Viejo. This fully renovated home has community access to Mission Viejo Swin and Raquet Club just steps from your front door for only $51 per month, plus you have MM O'Neil park access directly from your backyard, a huge bonus on top of everything else this home offers.
Property Features
Property Type: Residential - Single Family
Cooling: CentralAir, WholeHouseFan
Garage: 2 car attached
Heating: ForcedAir, NaturalGas
Home Style: Traditional
Lot Size: 0.17 Acres
Roof Type: Composition, Shingle
Stories: 2.0
Year Built: 1965
Amenities
BreakfastBar
CeilingFans
SeparateFormalDiningRoom
OpenFloorplan
Pantry
QuartzCounters
RecessedLighting
Storage
BedroomOnMainLevel
PrimarySuite
WalkInClosets
Feature Descriptions
Accessibility: Parking
Appliances: Dishwasher, ElectricOven, Freezer, Disposal, GasRange, GasWaterHeater, Microwave, Refrigerator, RangeHood, WaterToRefrigerator, WaterHeater
Association Amenities: Pool, SpaHotTub, TennisCourts
Community Features: Curbs, Gutters, StreetLights, Sidewalks, Park
Days on Site: 26
Door Features: MirroredClosetDoors, SlidingDoors
Exclusions: Staging and Accessories
Exterior: ShakeSiding, Stucco
Fencing: ChainLink, Vinyl, Wood
Fireplace: FamilyRoom, Gas, LivingRoom
Flooring: Tile, Vinyl
HOA Fee: 153/ Quarterly
Laundry: WasherHookup, GasDryerHookup, InGarage
Lot: ZeroToOneUnitAcre, BackYard, CloseToClubhouse, FrontYard, SprinklersInRear, SprinklersInFront, Lawn, Landscaped, Level, NearPark, RectangularLot, SprinklersTimer, SprinklerSystem, SlopedUp, Walkstreet, Yard
Parcel#: 78403106
Parking: Concrete, DirectAccess, Driveway, ElectricVehicleChargingStations, Garage, GarageDoorOpener, GarageFacesSide, SideBySide
Parking Notes: Concrete, DirectAccess, Driveway, ElectricVehicleChar
Patio/Porch: Concrete, Enclosed, Patio
Pool: Association
Security: CarbonMonoxideDetectors, SmokeDetectors
Sewer: PublicSewer
Spa: None
Special View Info: ParkGreenbelt, Neighborhood, TreesWoods
Units: 1
Utilities: ElectricityAvailable, ElectricityConnected, NaturalGasAvailable, NaturalGasConnected, SewerAvailable, SewerConnected, WaterAvailable, WaterConnected
Water: Public
Window: Blinds, DoublePaneWindows, InsulatedWindows, Screens
Local Schools
High School: Mission Viejo
Middle School: Lapaz
Elementary School: Deportola
School District: Saddleback Valley Unified
Listed By / Shown By
Listed By
Agency Name: Seven Gables Real Estate
Agent Name: Robert Van Der Goes
Agency Phone: 714-500-3300

Shown By
Agent Name: Bill Maddox, DRE#01972575, REALTOR®
Agent Phone: (805) 215-0729
Agency Title: Farrell Smyth, Inc.
Estimate Your Payment
Estimated Payment
$ 4,025.06 per month $3,558.68 Principal & Interest $0.00 Property Tax (data not provided by mls) $466.38 Homeowner's InsuranceChange Payment Information


Privacy Policy / DMCA Notice / ADA Accessibility


This site is hosted, designed and copyright
© 1994 - 2026 by
Delta Media Group, Inc. -- Patent Pending --
26201 San Roque Drive | MLS# OC26213218
This single family home located at 26201 San Roque Drive, Mission Viejo, CA 92691 is currently listed for sale with an asking price of $1,599,000. This property was built in 1965 and has 5 bedrooms and 3 full baths with 2284 sq. ft. San Roque Drive is located in the Deane Homes (DE) subdivision within the Saddleback Valley Unified school district. Search Deane Homes (DE) real estate on billmaddox.farrellsmyth.com today.