
Bill Maddox, DRE#01972575, REALTOR®
(805) 215-0729

BEDS4
BATHS3 full 1 partial
SQUARE FEET2,150
MLS#PTP2604747
STATUSActive
PROPERTY TYPEResidential - Single Family
SCHOOLSweetwater Union
Listing Courtesy of:
RE/MAX City Real Estate
Agency Phone: 619-804-5373
Associate Name: Minnie Rzeslawski

Listing Shown by:
Farrell Smyth, Inc.
Associate Name: Bill Maddox, DRE#01972575, REALTOR®
Property Description
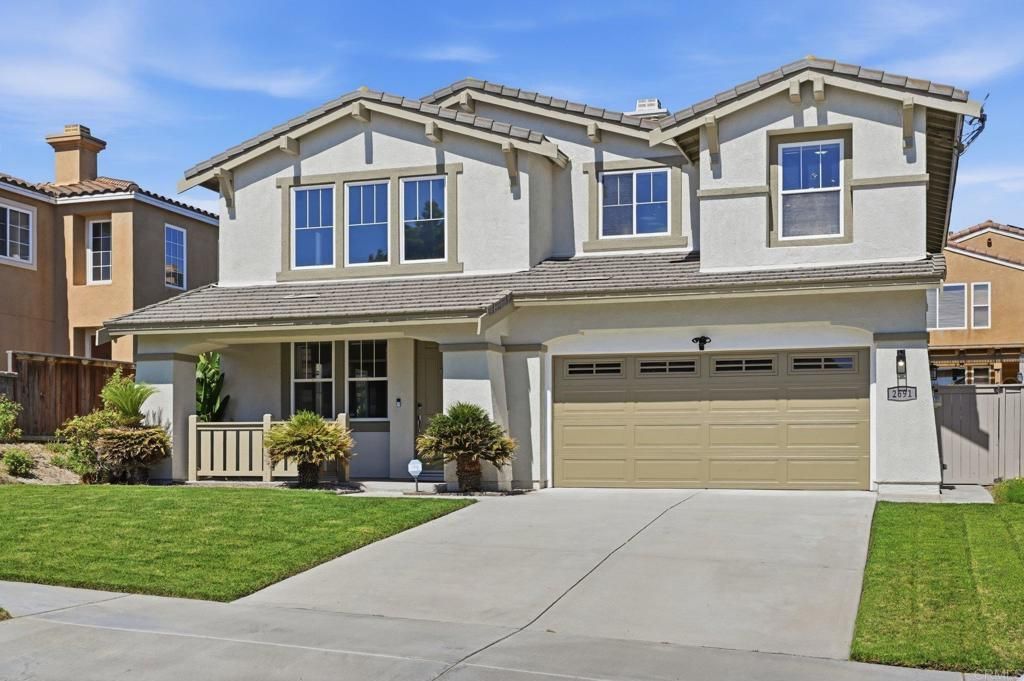
Model-Perfect Luxury in Eastlake Trails North! An absolute showstopper tucked away in a quiet cul-de-sac within Chula Vistas most prestigious master-planned community (91914). Extensively and meticulously remodeled from top to bottom, this turnkey residence exudes a brand-new feel and offers a seamless, light-filled layout boasting 4 bedrooms, 3.5 bathrooms, a massive upstairs loft, and an attached garage across an estimated 2,150 sq. ft. of pristine living space (Buyer to verify square footage, as it feels significantly larger!). Every inch of this home has been thoughtfully upgraded. Step inside to soaring ceilings, an abundance of natural light, and a cozy family room fireplace. The heart of the home is the fully remodeled, show-stopping gourmet kitchen, beautifully designed with black/grey counters, premium finishes, and a flowing layout that opens directly to the living spaces. Designed for ultimate flexibility, the floor plan features two primary suites?including a highly coveted ground-floor master suite with a full bath, plus a second spacious primary suite upstairs. The upper-level loft has been upgraded with brand-new flooring, making it the perfect playroom, media hub, or home office. Additional high-value features include fresh interior and exterior paint (including the garage), a full-sized laundry room, an EV Tesla Charger, and PAID solar system to keep energy costs low. Step outside into your own private oasis. The backyard has been completely transformed and fully remodeled, offering an ultra-private, manicured space perfect for weekend BBQs, outdoor dining, and relaxing in the beautiful San Diego weather. Located in the highly desirable, family-centric enclave of Eastlake Trails North, this home offers an unparalleled suburban lifestyle with access to resort-style amenities. Pristine swimming pools, lounge spaces, and family gathering facilities. Steps from Salt Creek Park & Soccer Arena, Eastlake Little League fields, and scenic pocket parks. Miles of interconnected walking, jogging, and biking paths linking the neighborhood. Minutes from award-winning schools, including Eastlake Middle and Eastlake High School. Enjoy effortless commuting with fast access to the SR-125 South Bay Expressway, putting Downtown San Diego, local beaches, and the border just a short drive away. You are also just minutes from shopping and dining at Eastlake Village Walk, the Otay Lakes reservoir, and the Chula Vista Elite Athlete Training Center. Don't miss the chance to own this immaculate, upgraded masterpiece. Its just a matter of time before this one is gone?schedule your tour today!
Property Features
Property Type: Residential - Single Family
Cooling: Central Air
Garage: 2 car attached
Lot Size: 0.12 Acres
Stories: 1.0
Year Built: 2005
Amenities
Bedroom on Main Level
Loft
Main Level Primary
Walk-In Pantry
Walk-In Closet(s)
Feature Descriptions
Association Amenities: Clubhouse, Maintenance Grounds, Management, Meeting/Banquet/Party Room, Barbecue, Playground, Pool
Community Features: Sidewalks, Pool
Days on Site: 29
Fireplace: Family Room
HOA Fee: 137/ Monthly
Laundry: Inside, Laundry Room
Lot: Back Yard
Parcel#: 5957605300
Parking: Direct Access, Door-Single, Driveway, Garage, Garage Door Opener
Parking Notes: Direct Access, Door-Single, Driveway, Garage, Garage D
Patio/Porch: Front Porch
Pool: Community, Association
Sewer: Public Sewer
Swimming Pool: Yes
Local Schools
School District: Sweetwater Union
Listed By / Shown By
Listed By
Agency Name: RE/MAX City Real Estate
Agent Name: Minnie Rzeslawski
Agency Phone: 619-804-5373

Shown By
Agent Name: Bill Maddox, DRE#01972575, REALTOR®
Agent Phone: (805) 215-0729
Agency Title: Farrell Smyth, Inc.
Estimate Your Payment
Estimated Payment
$ 2,995.51 per month $2,648.42 Principal & Interest $0.00 Property Tax (data not provided by mls) $347.08 Homeowner's InsuranceChange Payment Information


Privacy Policy / DMCA Notice / ADA Accessibility


This site is hosted, designed and copyright
© 1994 - 2026 by
Delta Media Group, Inc. -- Patent Pending --
2691 Table Rock Avenue | MLS# PTP2604747
This single family home located at 2691 Table Rock Avenue, Chula Vista, CA 91914 is currently listed for sale with an asking price of $1,190,000. This property was built in 2005 and has 4 bedrooms and 3 full and 1 partial baths with 2150 sq. ft. Table Rock Avenue is located within the Sweetwater Union school district. Search Chula Vista real estate on billmaddox.farrellsmyth.com today.