
Bill Maddox, DRE#01972575, REALTOR®
(805) 215-0729

BEDS3
BATHS2 full
SQUARE FEET1,664
MLS#41152880
STATUSActive
PROPERTY TYPEResidential - Single Family
SUBDIVISIONHILLTOP COLLEGE
Listing Courtesy of:
RE/MAX Accord
Agency Phone: 925-283-9200
Associate Name: Mark Shaw

Listing Shown by:
Farrell Smyth, Inc.
Associate Name: Bill Maddox, DRE#01972575, REALTOR®
Property Description
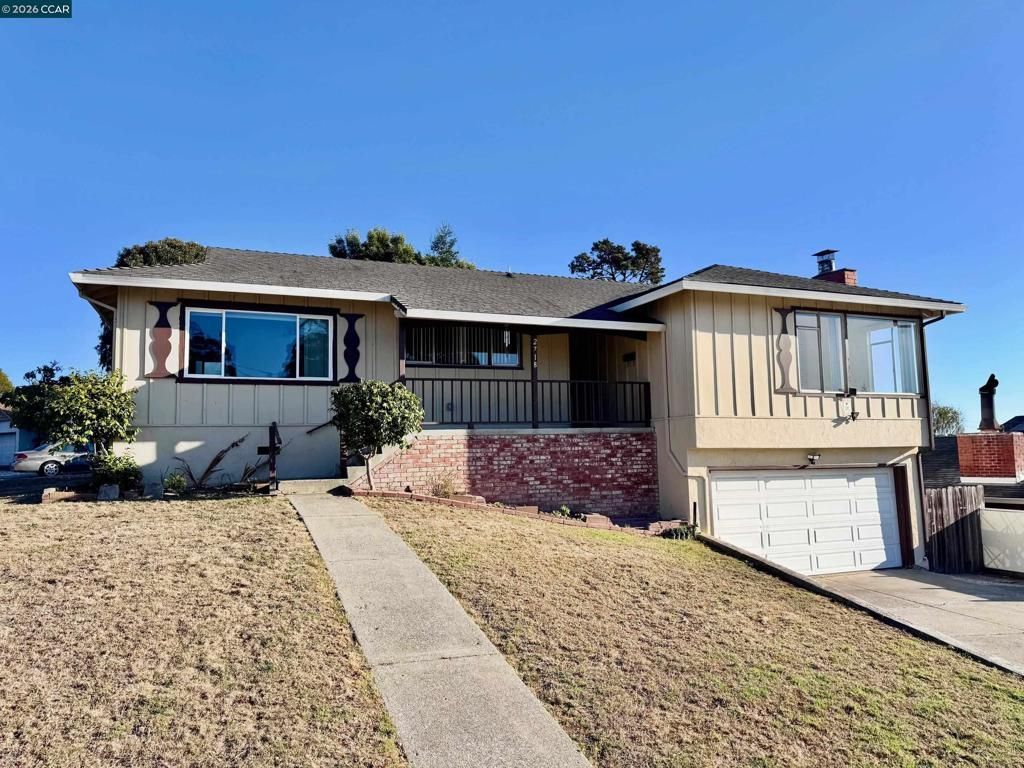
Wonderful Hilltop College-area home perched on a sweeping corner lot! Fresh designer paint and beautifully refinished hardwood floors create a warm, inviting atmosphere throughout. Improvements include an upgraded electrical service panel, some dual-pane windows, and an updated kitchen featuring granite countertops, stainless steel finishes, and a refrigerator. The spacious primary suite offers an updated en-suite bath, while a versatile bonus room provides flexible space for a home office, recreation room, or additional living area, with sliding glass doors opening to a sunny backyard patio. An impressive oversized garage with epoxy flooring and an extra-wide driveway provide exceptional convenience. Enjoy the terraced backyard with a charming flagstone pathway and established lemon, tomato, and avocado plants. Conveniently located near Contra Costa College and freeway access, this inviting home offers comfort, versatility, and a wonderful opportunity to make it your own!
Property Features
Property Type: Residential - Single Family
Cooling: None
Garage: 2 car attached
Heating: ForcedAir
Home Style: Contemporary
Lot Size: 0.14 Acres
Roof Type: Shingle
Stories: 1.0
Year Built: 1963
Amenities
EatInKitchen
Feature Descriptions
Days on Site: 1
Exterior: Brick, WoodSiding
Fireplace: LivingRoom
Flooring: Carpet, SeeRemarks, Tile, Wood
Lot: BackYard, CornerLot, FrontYard, Yard
Parcel#: 4142620261
Parking: Garage, GarageDoorOpener, OffStreet
Parking Notes: Garage, GarageDoorOpener, OffStreet
Patio/Porch: Patio
Listed By / Shown By
Listed By
Agency Name: RE/MAX Accord
Agent Name: Mark Shaw
Agency Phone: 925-283-9200

Shown By
Agent Name: Bill Maddox, DRE#01972575, REALTOR®
Agent Phone: (805) 215-0729
Agency Title: Farrell Smyth, Inc.
Estimate Your Payment
Estimated Payment
$ 1,807.37 per month $1,597.96 Principal & Interest $0.00 Property Tax (data not provided by mls) $209.42 Homeowner's InsuranceChange Payment Information


Privacy Policy / DMCA Notice / ADA Accessibility


This site is hosted, designed and copyright
© 1994 - 2026 by
Delta Media Group, Inc. -- Patent Pending --
2718 Shane Dr | MLS# 41152880
This single family home located at 2718 Shane Dr, Richmond, CA 94806 is currently listed for sale with an asking price of $718,000. This property was built in 1963 and has 3 bedrooms and 2 full baths with 1664 sq. ft. Shane Dr is located in the HILLTOP COLLEGE subdivision. Search HILLTOP COLLEGE real estate on billmaddox.farrellsmyth.com today.