
Bill Maddox, DRE#01972575, REALTOR®
(805) 215-0729

BEDS4
BATHS2 full 1 partial
SQUARE FEET2,106
MLS#SR26234514
STATUSActive
PROPERTY TYPERental - Single Family
SUBDIVISIONCitrus Groves (CGROV)
SCHOOLWilliam S. Hart Union
Listing Courtesy of:
Sync Brokerage Inc.
Agency Phone: 818-770-3660
Associate Name: Yulissa Singh

Listing Shown by:
Farrell Smyth, Inc.
Associate Name: Bill Maddox, DRE#01972575, REALTOR®
Property Description
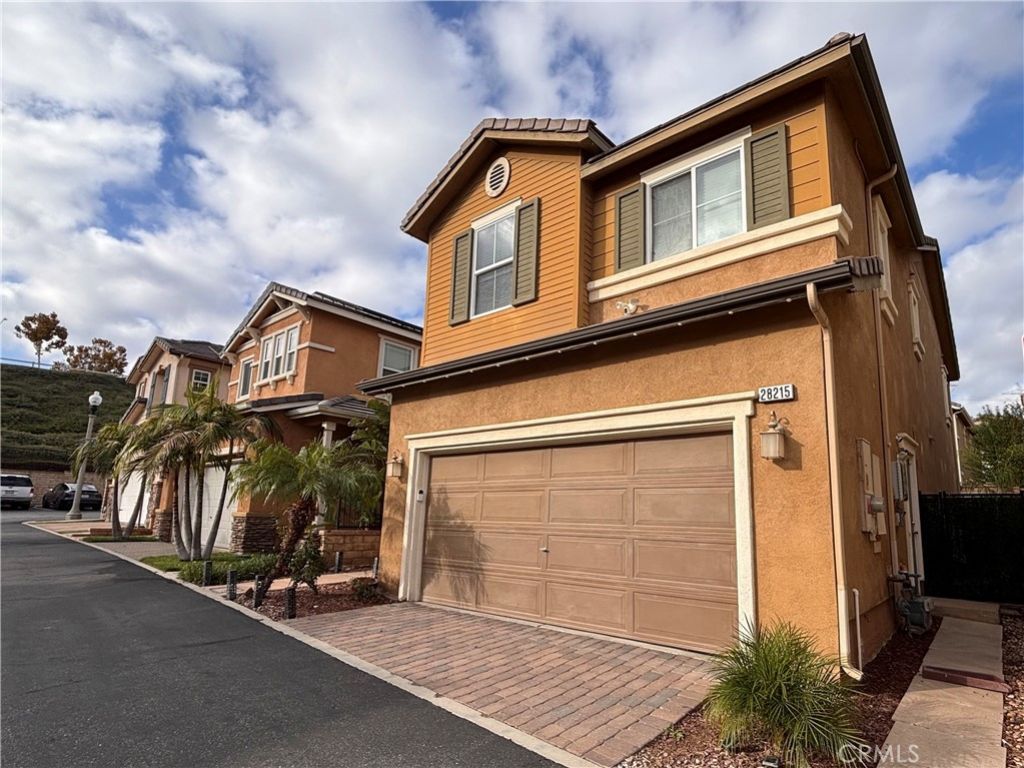
Fall in love the moment you walk in. This freshly remodeled 4-bed, 3-bath Santa Clarita home has new flooring, a renovated quartz kitchen with a breakfast nook, and an electric fireplace for cozy movie nights or hosting dinners. The owner covers HOA dues. Paid-off solar panels help keep electric bills low, and a Tesla electric home charger is included. The refrigerator, microwave, dishwasher, washer, and dryer stay with the home, so you can move in and start living. Retreat to a primary suite with a walk-in closet, jetted spa tub, and walk-in shower, then unwind outside under the covered gazebo. The bedroom with a Murphy bed works as a guest room or home office. HOA amenities include a pool, playground, and trails. Pets under 35 lbs welcome. Pets over 35 lbs considered with additional monthly pet rent. Available now. 12-month lease.
Property Features
Property Type: Rental - Single Family
Cooling: CentralAir
Garage: 2 car attached
Heating: Central
Home Style: Traditional
Lot Size: 4.35 Acres
Stories: 2.0
Year Built: 2006
Amenities
BreakfastBar
BuiltInFeatures
CeilingFans
CrownMolding
EatInKitchen
Pantry
RecessedLighting
AllBedroomsUp
JackAndJillBath
PrimarySuite
UtilityRoom
WalkInClosets
Feature Descriptions
Appliances: SixBurnerStove, Dishwasher, GasCooktop, Disposal, GasOven, GasRange, Microwave, Refrigerator, WaterToRefrigerator, Dryer, Washer
Association Amenities: DogPark, Barbecue, Pool, SpaHotTub
Community Features: Biking, DogPark, Hiking, Park, Sidewalks
Days on Site: 1
Exterior: Brick
Fireplace: Electric, LivingRoom
Flooring: Tile, Vinyl
HOA Fee: 325/ Monthly
Laundry: WasherHookup, ElectricDryerHookup, Inside, LaundryRoom
Lot: ZeroToOneUnitAcre, BackYard, FrontYard
Parcel#: 2812104042
Parking: DoorSingle, GarageFacesFront, Garage
Parking Notes: DoorSingle, GarageFacesFront, Garage
Pets Allowed: CatsOk, DogsOk, SizeLimit
Pool: InGround, Association
Security: SmokeDetectors
Sewer: PublicSewer
Spa: Yes
Spa: Association, InGround
Special View Info: Mountains, Neighborhood
Units: 1
Utilities: CableAvailable, ElectricityAvailable, NaturalGasAvailable, SewerAvailable, WaterAvailable
Water: Public
Window: Blinds, DoublePaneWindows, Shutters
Local Schools
School District: William S. Hart Union
Listed By / Shown By
Listed By
Agency Name: Sync Brokerage Inc.
Agent Name: Yulissa Singh
Agency Phone: 818-770-3660

Shown By
Agent Name: Bill Maddox, DRE#01972575, REALTOR®
Agent Phone: (805) 215-0729
Agency Title: Farrell Smyth, Inc.


Privacy Policy / DMCA Notice / ADA Accessibility


This site is hosted, designed and copyright
© 1994 - 2026 by
Delta Media Group, Inc. -- Patent Pending --
28215 Clementine Drive | MLS# SR26234514
This property located at 28215 Clementine Drive, Saugus, CA 91350 is currently listed for rent with an asking price of $4,450 / Monthly. Clementine Drive is located within the William S. Hart Union school district. Search Saugus real estate on billmaddox.farrellsmyth.com today.