
Bill Maddox, DRE#01972575, REALTOR®
(805) 215-0729

BEDS3
BATHS2 full
SQUARE FEET1,196
MLS#41152668
STATUSActive
PROPERTY TYPEResidential - Single Family
SUBDIVISIONLARKEY RANCH
Listing Courtesy of:
Perception Real Estate Group
Agency Phone: 925-260-1458
Associate Name: Joshua Vladia

Listing Shown by:
Farrell Smyth, Inc.
Associate Name: Bill Maddox, DRE#01972575, REALTOR®
Property Description
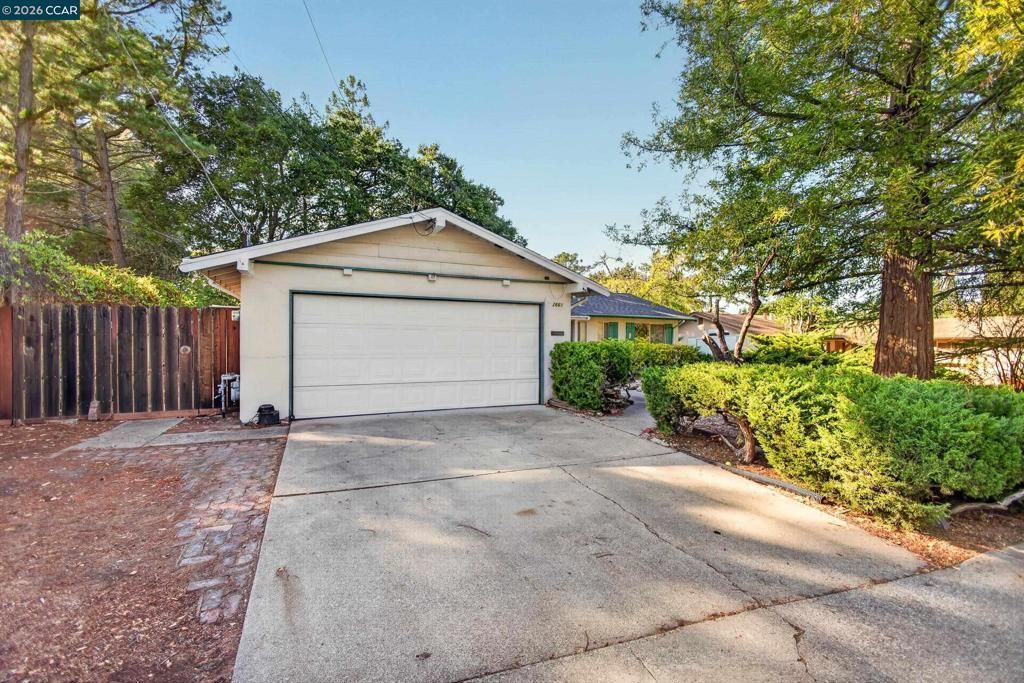
Bring your vision to Walnut Creek's Larkey Ranch neighborhood! This single story 3 bed, 2 bath home sits on a level quarter acre lot and is sold as is. The original 1960 kitchen and baths are a blank slate, ready to be designed your way. Out back, a big yard leaves room to expand or add an ADU (buyer to verify), plus there is a two car attached garage. Some key prep work is already done: new attic insulation, a crawl space vapor barrier and sump pump, tree work and yard cleanup. Step out the door and walk to Larkey Park, home to a swim center, tennis, volleyball and basketball courts and the Lindsay Wildlife Experience, with easy access to the Briones to Mt. Diablo Regional Trail. About 5 minutes to Pleasant Hill BART, under 5 minutes to I-680 and approximately 10 minutes to downtown Walnut Creek.
Property Features
Property Type: Residential - Single Family
Cooling: CentralAir, WallWindowUnits
Garage: 2 car attached
Heating: ForcedAir, NaturalGas
Home Style: Ranch
Lot Size: 0.25 Acres
Roof Type: Shingle
Stories: 1.0
Year Built: 1960
Feature Descriptions
Appliances: GasWaterHeater
Exterior: BrickVeneer, Stucco, WoodSiding
Fireplace: LivingRoom, WoodBurning
Flooring: Carpet, Tile, Vinyl
Lot: BackYard, FrontYard, StreetLevel
Parcel#: 1710400217
Parking: Garage, GarageDoorOpener
Parking Notes: Garage, GarageDoorOpener
Patio/Porch: Patio
Window: Screens
Listed By / Shown By
Listed By
Agency Name: Perception Real Estate Group
Agent Name: Joshua Vladia
Agency Phone: 925-260-1458

Shown By
Agent Name: Bill Maddox, DRE#01972575, REALTOR®
Agent Phone: (805) 215-0729
Agency Title: Farrell Smyth, Inc.
Estimate Your Payment
Estimated Payment
$ 2,262.99 per month $2,000.78 Principal & Interest $0.00 Property Tax (data not provided by mls) $262.21 Homeowner's InsuranceChange Payment Information


Privacy Policy / DMCA Notice / ADA Accessibility


This site is hosted, designed and copyright
© 1994 - 2026 by
Delta Media Group, Inc. -- Patent Pending --
2861 Buena Vista Ave | MLS# 41152668
This single family home located at 2861 Buena Vista Ave, Walnut Creek, CA 94597 is currently listed for sale with an asking price of $899,000. This property was built in 1960 and has 3 bedrooms and 2 full baths with 1196 sq. ft. Buena Vista Ave is located in the LARKEY RANCH subdivision. Search LARKEY RANCH real estate on billmaddox.farrellsmyth.com today.