
Bill Maddox, DRE#01972575, REALTOR®
(805) 215-0729

BEDS4
BATHS3 full 1 partial
SQUARE FEET3,940
MLS#PW26217132
STATUSActive Under Contract
PROPERTY TYPEResidential - Single Family
SUBDIVISIONHillcrest Estates (HILE)
SCHOOLCapistrano Unified
Listing Courtesy of:
Frontier Realty Inc
Agency Phone: 714-782-9299
Associate Name: Nhu White

Listing Shown by:
Farrell Smyth, Inc.
Associate Name: Bill Maddox, DRE#01972575, REALTOR®
Property Description
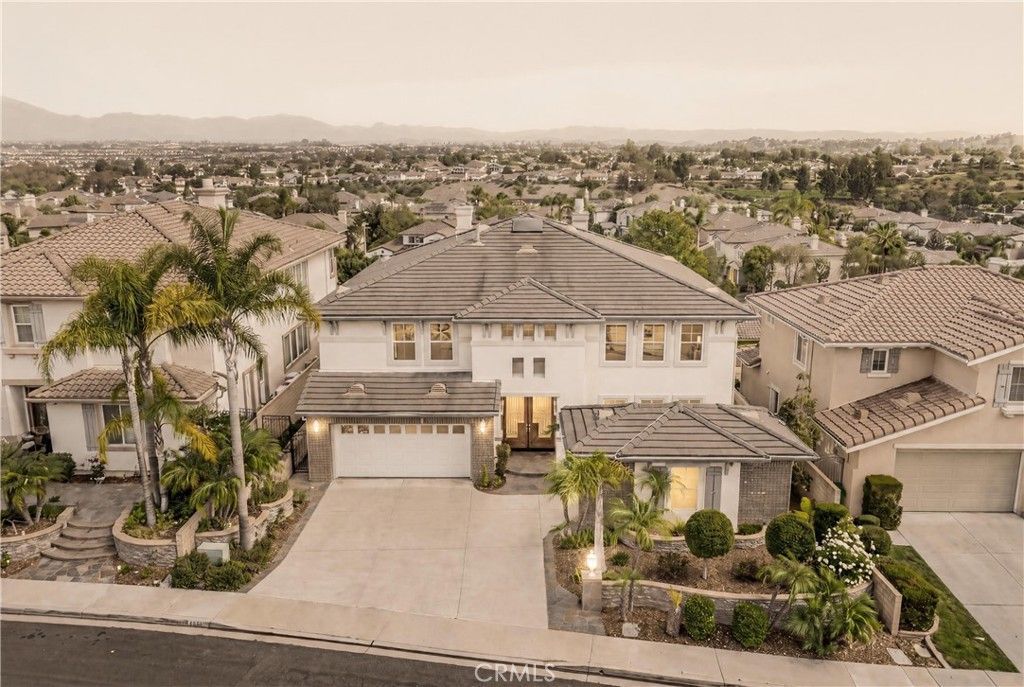
Commanding the best of Southern California living, this Laguna Niguel estate sits behind the private gates of Hillcrest Estates, where timeless design, breathtaking vistas, and seamless indoor-outdoor entertaining come together. Spanning approximately 4,000 square feet across two levels, the home offers four bedrooms, a versatile loft, three-and-one-half baths, and a three-car garage with a two-car bay and a separate single-car bay. A grand two-story foyer makes a first impression, with polished tile flooring and a sweeping curved staircase. Architectural lines lead to a living room crowned by 18-foot vaulted ceilings, crown molding, and two rows of windows that bathe the space in natural light. Glass-paneled French doors and an adjoining formal dining room provide a backdrop for intimate dinners and celebrations. At the heart of the residence, the open kitchen showcases crafted wood cabinetry and new premium Monogram stainless-steel appliances, flowing seamlessly into the family room, where a fireplace lends warmth. Outdoors, the low-maintenance backyard is a private haven of luxury, featuring a built-in barbecue, glowing fire pit, and panoramic views-ideal for sunset gatherings. A secluded downstairs bedroom suite with its own en-suite bath offers accommodations for guests, complemented by a separate powder room. Upstairs, new carpeting and an open loft create a flexible retreat, perfect as a media lounge, home office, or sitting area. The primary suite is a sanctuary, adorned with soaring tray ceilings, ornate molding, and sweeping hillside, neighborhood, and mountain views. A curved bay window and three-sided fireplace unite the sleeping quarters with an intimate sitting area. The spa-inspired bath offers a raised soaking tub, opposing vanities, a makeup station, twin glass-enclosed showers, warm stone finishes, and a custom-organized walk-in closet. Two additional bedrooms share an elegantly appointed bath. Situated within the award-winning Capistrano Unified School District, including Aliso Niguel High School, this distinguished address pairs exceptional living with access to acclaimed education. Enjoy 24-hour guard-gated privacy just minutes from Aliso and Wood Canyons Wilderness Park and pristine Southern California beaches. A jewel of Hillcrest Estates, this residence captures the privacy, prestige, and natural beauty that define Laguna Niguel living.
Property Features
Property Type: Residential - Single Family
Cooling: Central Air
Garage: 3 car attached
Heating: Central
Home Style: Craftsman, Mediterranean
Lot Size: 0.14 Acres
Roof Type: Tile
Stories: 2.0
Year Built: 2004
Amenities
Breakfast Bar
Breakfast Area
Block Walls
Tray Ceiling(s)
Ceiling Fan(s)
Crown Molding
Cathedral Ceiling(s)
Separate/Formal Dining Room
Eat-in Kitchen
Granite Counters
High Ceilings
Open Floorplan
Recessed Lighting
Storage
Tile Counters
Two Story Ceilings
Entrance Foyer
Jack and Jill Bath
Loft
Main Level Primary
Multiple Primary Suites
Barbecue
Lighting
Fire Pit
Feature Descriptions
Appliances: Barbecue, Double Oven, Dishwasher, Electric Oven, Gas Cooktop, Disposal, Microwave, Refrigerator, Range Hood, Water Heater
Association Amenities: Controlled Access, Maintenance Grounds, Security
Community Features: Biking, Curbs, Hiking, Street Lights, Sidewalks, Gated, Park
Days on Site: 19
Door Features: Double Door Entry, French Doors, Sliding Doors
Exclusions: Personal Property
Exterior: Drywall, Glass, Stucco
Fencing: Block, Wrought Iron
Fireplace: Family Room, Primary Bedroom
Flooring: Carpet, Tile
HOA Fee: 300/ Monthly
Laundry: Laundry Room
Lot: Back Yard, Front Yard, Landscaped, Near Park, Yard
Parcel#: 63903723
Parking: Garage Faces Front, Garage Faces Side
Parking Notes: Garage Faces Front, Garage Faces Side
Patio/Porch: Front Porch, Patio, Stone
Security: Carbon Monoxide Detector(s), Gated with Guard, Gated Community, Gated with Attendant,24 Hour Security, Smoke Detector(s)
Sewer: Public Sewer
Spa: None
Special View Info: Canyon, Hills, Mountain(s), Neighborhood
Units: 185
Utilities: Electricity Connected, Natural Gas Connected, Sewer Connected, Water Connected
Water: Public
Window: Double Pane Windows
Local Schools
High School: Aliso Niguel
Middle School: Aliso Viejo
Elementary School: Moulton
School District: Capistrano Unified
Listed By / Shown By
Listed By
Agency Name: Frontier Realty Inc
Agent Name: Nhu White
Agency Phone: 714-782-9299

Shown By
Agent Name: Bill Maddox, DRE#01972575, REALTOR®
Agent Phone: (805) 215-0729
Agency Title: Farrell Smyth, Inc.
Estimate Your Payment
Estimated Payment
$ 6,514.60 per month $5,759.77 Principal & Interest $0.00 Property Tax (data not provided by mls) $754.83 Homeowner's InsuranceChange Payment Information


Privacy Policy / DMCA Notice / ADA Accessibility


This site is hosted, designed and copyright
© 1994 - 2026 by
Delta Media Group, Inc. -- Patent Pending --
28932 Drakes Bay | MLS# PW26217132
This single family home located at 28932 Drakes Bay, Laguna Niguel, CA 92677 is currently listed for sale with an asking price of $2,588,000. This property was built in 2004 and has 4 bedrooms and 3 full and 1 partial baths with 3940 sq. ft. Drakes Bay is located in the Hillcrest Estates (HILE) subdivision within the Capistrano Unified school district. Search Hillcrest Estates (HILE) real estate on billmaddox.farrellsmyth.com today.