
Bill Maddox, DRE#01972575, REALTOR®
(805) 215-0729

BEDS2
BATHS2 full
SQUARE FEET1,059
MLS#PW26232641
STATUSActive
PROPERTY TYPEResidential - Condominium
SUBDIVISIONWater Gardens
SCHOOLPlacentia-Yorba Linda Unified
Listing Courtesy of:
RE/MAX New Dimension
Agency Phone: 714-272-6562
Associate Name: Craig Albin

Listing Shown by:
Farrell Smyth, Inc.
Associate Name: Bill Maddox, DRE#01972575, REALTOR®
Property Description
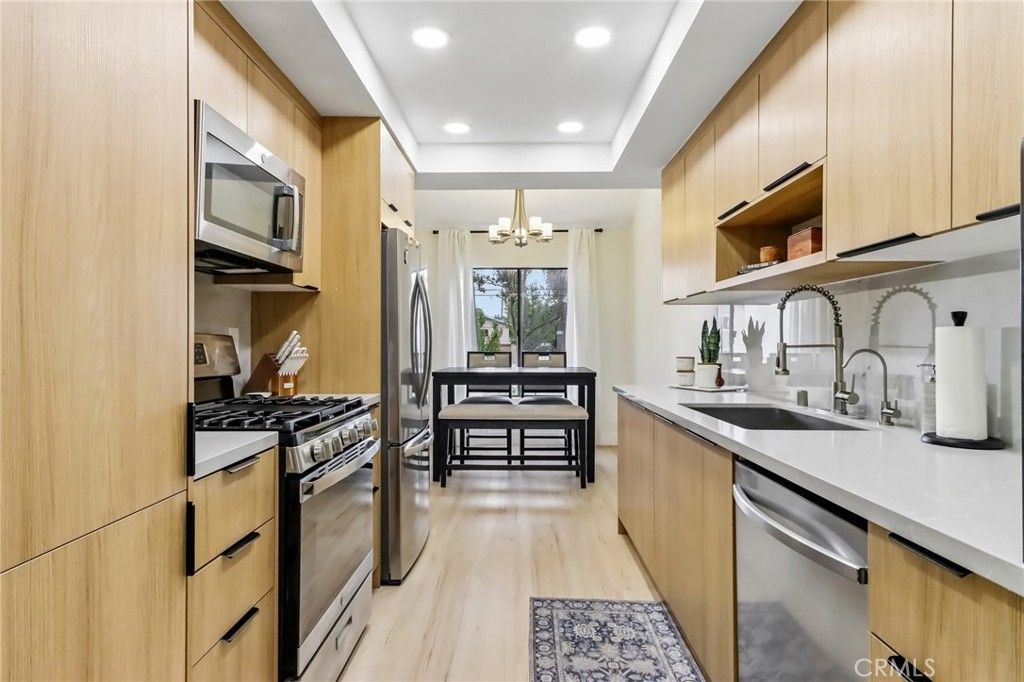
Fully remodeled, turnkey end-unit condo in the Water Gardens community of Fullerton, Orange County, CA 92831. This move-in ready 2 bedroom, 2 bath home offers approximately 1,059 square feet of living space (per assessor) and was built in 1973. As an end unit with just one common wall, it enjoys extra natural light and added privacy. A formal entry leads to an open floorplan with cathedral and high ceilings, ceiling fans, a gas fireplace in the living room, and a separate family room. The remodeled kitchen is a standout, with quartz countertops, updated cabinetry, a gas range and oven, dishwasher, microwave, refrigerator, freezer and a breakfast nook perfect for morning coffee or casual dining. Luxury vinyl flooring creates a clean, cohesive look throughout, and drapes are included. Two staircases lead to the upper level, where all bedrooms are located, including a primary suite with a walk-in closet. Updated bathrooms offer a walk-in shower and a shower-over-tub. Central air conditioning and heating keep the home comfortable year-round, and the family kitchen layout keeps cooking, dining and gathering connected. The attached two-car garage has direct home access, a garage door opener, laundry area and extra storage space, bringing groceries straight into the home. Step outside to the front patio, framed by wrought iron and block fencing, ideal for BBQs, relaxing and outdoor living. The stucco exterior with composition roof is low-maintenance, and the community offers an in-ground swimming pool. Smoke and carbon monoxide detectors are in place, and public water and sewer serve the property. Sidewalks, curbs and paved city streets make for easy evening strolls, and natural gas, electricity and cable are connected. The location is central, between Los Angeles and Orange County, with easy access to the 57 and 91 freeways and public transit nearby, convenient for commuting. Craig Regional Park, Brea Mall, shopping, dining and everyday errands are all minutes away. A great find for anyone searching for a remodeled condo, low-maintenance townhome-style living, an end unit with an attached garage, or a turnkey 2 bed 2 bath home in Fullerton. Whether you want a Fullerton condo with a community pool, a remodeled home with quartz counters and upstairs bedrooms, or an easy lock-and-leave option near major freeways, this one checks the boxes. Updated homes in Water Gardens don't come along every day.
Property Features
Property Type: Residential - Condominium
Cooling: CentralAir
Garage: 2 car attached
Heating: Central
Home Style: Modern
Lot Size: 3.95 Acres
Roof Type: Composition
Stories: 2.0
Year Built: 1973
Amenities
BreakfastArea
BlockWalls
CeilingFans
CathedralCeilings
EatInKitchen
HighCeilings
MultipleStaircases
OpenFloorplan
QuartzCounters
AllBedroomsUp
WalkInClosets
Feature Descriptions
Appliances: Dishwasher, Freezer, GasOven, GasRange, Microwave, Refrigerator, WaterHeater
Association Amenities: Pool, SpaHotTub
Community Features: Curbs, Gutters, Sidewalks, Pool
Exterior: Stucco
Fencing: Block, WroughtIron
Fireplace: Gas, GasStarter, LivingRoom
Flooring: Tile, Vinyl, Wood
HOA Fee: 361.45/ Monthly
Laundry: InGarage
Lot: NearPublicTransit, Paved
Parcel#: 93344014
Parking: Concrete, DirectAccess, DoorSingle, Garage, GarageDoorOpener, PermitRequired, GarageFacesRear, OneSpace
Parking Notes: Concrete, DirectAccess, DoorSingle, Garage, GarageDoor
Patio/Porch: Concrete, FrontPorch
Pool: Community, InGround, Association
Security: CarbonMonoxideDetectors, SmokeDetectors
Sewer: PublicSewer
Spa: Yes
Spa: Association, Community, InGround
Special View Info: Neighborhood
Swimming Pool: Yes
Units: 1
Utilities: CableConnected, ElectricityConnected, NaturalGasConnected, SewerConnected, WaterConnected
Water: Public
Window: Drapes
Local Schools
High School: El Dorado
Middle School: Tuffree
Elementary School: Topaz
School District: Placentia-Yorba Linda Unified
Listed By / Shown By
Listed By
Agency Name: RE/MAX New Dimension
Agent Name: Craig Albin
Agency Phone: 714-272-6562

Shown By
Agent Name: Bill Maddox, DRE#01972575, REALTOR®
Agent Phone: (805) 215-0729
Agency Title: Farrell Smyth, Inc.
Estimate Your Payment
Estimated Payment
$ 1,759.55 per month $1,555.67 Principal & Interest $0.00 Property Tax (data not provided by mls) $203.88 Homeowner's InsuranceChange Payment Information


Privacy Policy / DMCA Notice / ADA Accessibility


This site is hosted, designed and copyright
© 1994 - 2026 by
Delta Media Group, Inc. -- Patent Pending --
2950 Haddonfield Loop | MLS# PW26232641
This condo located at 2950 Haddonfield Loop, Fullerton, CA 92831 is currently listed for sale with an asking price of $699,000. This property was built in 1973 and has 2 bedrooms and 2 full baths with 1059 sq. ft. Haddonfield Loop is located in the Water Gardens subdivision within the Placentia-Yorba Linda Unified school district. Search Water Gardens real estate on billmaddox.farrellsmyth.com today.