
Bill Maddox, DRE#01972575, REALTOR®
(805) 215-0729

BEDS5
BATHS3 full 1 partial
SQUARE FEET4,178
MLS#41138507
STATUSActive
PROPERTY TYPEResidential - Single Family
SUBDIVISIONBLACKHAWK COUNTRY CLUB
Listing Courtesy of:
RE/MAX Accord
Agency Phone: 925-838-4100
Associate Name: Jordan Mossa

Listing Shown by:
Farrell Smyth, Inc.
Associate Name: Bill Maddox, DRE#01972575, REALTOR®
Property Description
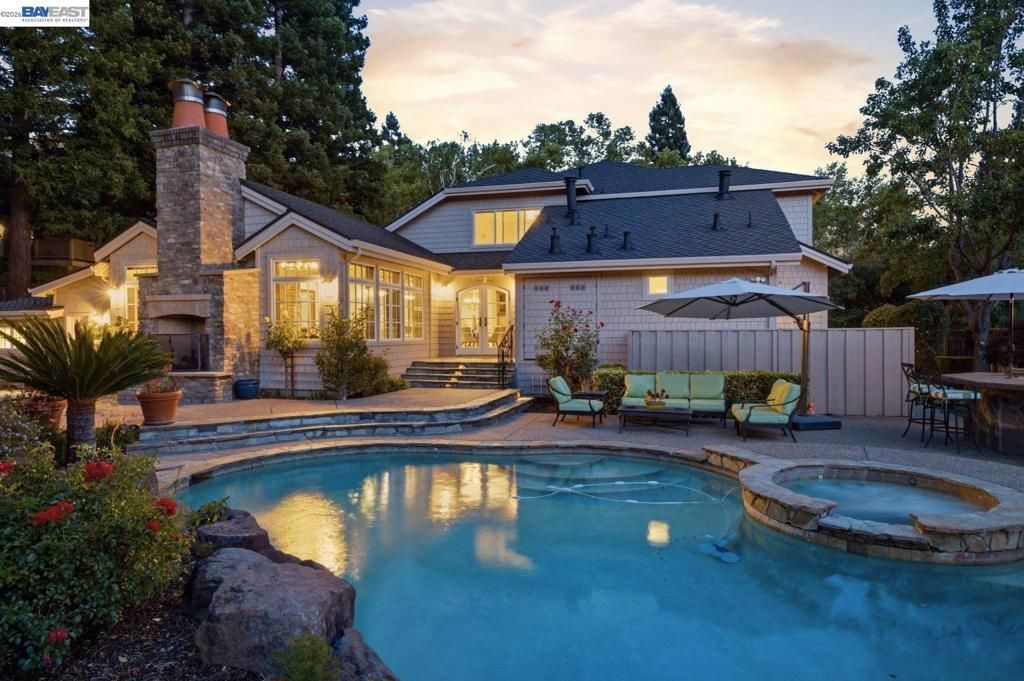
Situated within the prestigious guard-gated community of Blackhawk Estates, this custom residence offers approximately 4,178± square feet of refined living space, complemented by a private theater retreat and set on a rare 0.94± acre parcel designed for elegant entertaining and everyday living. The thoughtfully designed main-level floor plan features the primary suite and an additional ensuite bedroom, offering exceptional flexibility for multigenerational living, guests, or a private home office. Formal living and dining spaces are beautifully appointed throughout the residence, enhanced by three fireplaces, abundant natural light, and seamless indoor-outdoor flow. At the heart of the home, the chef's kitchen opens effortlessly to the expansive family room and showcases an impressive custom 12' x 5' island with seating for five. Additional highlights include premium appliances, a panel-ready built-in refrigerator, walk-in pantry, and dedicated workspace with custom cabinetry. Adjacent to the formal dining area, a sophisticated wet bar and refrigerated walk-in wine cellar create the perfect setting for memorable entertaining. French doors open to a resort-inspired backyard oasis featuring lush landscaping, a custom pool and spa, built-in BBQ center, fire pit area, mature oak and palm trees, fruit trees, seasonal gardens, vegetable garden, and private putting green. A dedicated laundry room and a three-car garage equipped with a Rivian EV charger complete the main level. The upper level offers three additional bedrooms, a full bathroom, and a private theater retreat (approx. 400± SF, not included in the home's listed square footage) accessed through one of the bedrooms. Designed for immersive entertainment, the theater features a 100-inch screen, custom 12.2 surround sound, and built-in mini bar, creating an exceptional cinematic experience. The luxurious primary suite serves as a private sanctuary with a spa-inspired bathroom, dual walk-in closets, fireplace, and breathtaking hill and golf course views. Recent upgrades include a new roof installed in 2024, updated HVAC and mechanical systems, Sonos whole-home audio, security cameras, app-controlled pool and sprinkler systems, and smart home features throughout. Residents enjoy the exclusive lifestyle of Blackhawk Estates with 24-hour guard-gated security, proximity to Blackhawk Country Club, award-winning San Ramon Valley Unified schools, Blackhawk Plaza, Downtown Danville, and convenient access to the I-6
Property Features
Property Type: Residential - Single Family
Cooling: Central Air
Garage: 3 car attached
Heating: Forced Air, Natural Gas
Home Style: Mediterranean
Lot Size: 0.94 Acres
Roof Type: Shingle
Stories: 2.0
Year Built: 1982
Amenities
Breakfast Bar
Breakfast Area
Eat-in Kitchen
Feature Descriptions
Appliances: Dryer, Washer
Association Amenities: Other
Days on Site: 27
Exterior: Wood Siding
Fireplace: Family Room, Gas Starter, Living Room
Flooring: Carpet, Tile, Wood
HOA Fee: 630/ Quarterly
Lot: Back Yard, Garden, Sprinklers In Rear, Sprinklers In Front, Sprinklers Timer, Sprinklers On Side, Yard
Parcel#: 2036320048
Parking: Garage, Garage Door Opener
Parking Notes: Garage, Garage Door Opener
Pool: In Ground
Special View Info: Hills
Listed By / Shown By
Listed By
Agency Name: RE/MAX Accord
Agent Name: Jordan Mossa
Agency Phone: 925-838-4100

Shown By
Agent Name: Bill Maddox, DRE#01972575, REALTOR®
Agent Phone: (805) 215-0729
Agency Title: Farrell Smyth, Inc.
Estimate Your Payment
Estimated Payment
$ 8,168.42 per month $7,221.96 Principal & Interest $0.00 Property Tax (data not provided by mls) $946.46 Homeowner's InsuranceChange Payment Information


Privacy Policy / DMCA Notice / ADA Accessibility


This site is hosted, designed and copyright
© 1994 - 2026 by
Delta Media Group, Inc. -- Patent Pending --
2962 Deer Meadow Dr | MLS# 41138507
This single family home located at 2962 Deer Meadow Dr, Danville, CA 94506 is currently listed for sale with an asking price of $3,245,000. This property was built in 1982 and has 5 bedrooms and 3 full and 1 partial baths with 4178 sq. ft. Deer Meadow Dr is located in the BLACKHAWK COUNTRY CLUB subdivision. Search BLACKHAWK COUNTRY CLUB real estate on billmaddox.farrellsmyth.com today.