
Bill Maddox, DRE#01972575, REALTOR®
(805) 215-0729

BEDS4
BATHS2 full 1 partial
SQUARE FEET2,262
MLS#PW26143061
STATUSActive
PROPERTY TYPEResidential - Single Family
SUBDIVISIONBlackstone (BKSTN)
SCHOOLBrea-Olinda Unified
Listing Courtesy of:
Coldwell Banker Diamond
Agency Phone: 714-990-9990
Associate Name: Alex Horowitz

Listing Shown by:
Farrell Smyth, Inc.
Associate Name: Bill Maddox, DRE#01972575, REALTOR®
Property Description
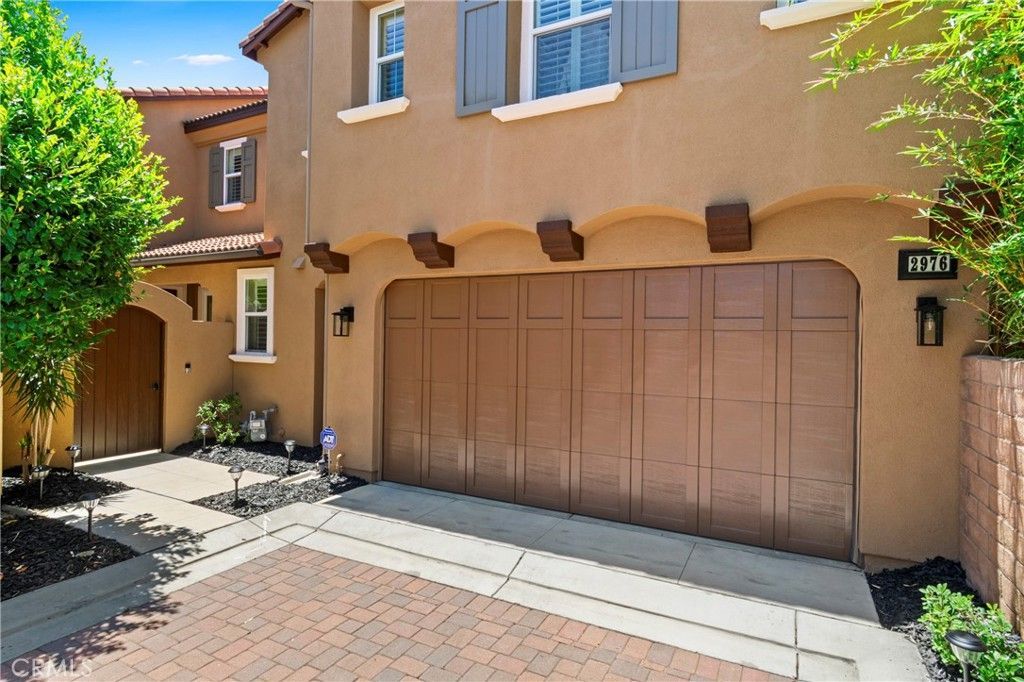
WELCOME TO THIS STUNNING TWO-STORY HOME NESTLED IN THE HIGHLY DESIRABLE BLACKSTONE COMMUNITY OF BREA! From the moment you step inside, you'll be welcomed by a bright, open floor plan designed for both comfortable everyday living and effortless entertaining. The heart of the home is the beautifully appointed kitchen, featuring a large center island, elegant pendant lighting, and a spacious walk-in pantry. Whether you're preparing meals or gathering with family and friends, the kitchen flows seamlessly into the dining area and inviting living room, where a cozy fireplace creates the perfect place to relax. A convenient half bathroom completes the main level. As you make your way upstairs, you're greeted by a versatile loft area at the top of the stairs?an ideal space for a reading nook, media room, home office, or converting to the 4th bedroom. The upstairs laundry room adds everyday convenience, while all three bedrooms are thoughtfully situated on the second floor. The secondary bathroom offers dual sinks and a tub/shower combination, making busy mornings a breeze. At the end of the day, retreat to the expansive primary suite, your own private sanctuary with plenty of natural light and expansive city views. The luxurious ensuite bathroom features dual vanities with abundant lighting, a relaxing soaking tub, a separate walk-in shower, a private water closet, and a spacious walk-in closet. Throughout the home, you'll appreciate the beautiful combination of tile and hardwood flooring, along with ceiling fans that add comfort in every room. An attached two-car garage provides additional convenience and storage. Step outside to discover a spacious, low-maintenance backyard with elegant stone hardscaping, offering the perfect setting for outdoor dining, entertaining, or simply unwinding after a long day. As the evening settles in, enjoy one of this home's most magical features?breathtaking views of the Disneyland fireworks lighting up the night sky from the comfort of your own backyard. This exceptional home offers the perfect blend of style, comfort, and location in one of Brea's most sought-after communities with multiple parks, dog parks, community pool/spa, shopping, and dining nearby! Don't miss the opportunity to make it yours!
Property Features
Property Type: Residential - Single Family
Cooling: CentralAir
Garage: 2 car attached
Heating: Central, Fireplaces
Home Style: Traditional, PatioHome
Lot Size: 0.07 Acres
Roof Type: Concrete, Tile
Stories: 2.0
Year Built: 2012
Amenities
BreakfastBar
BuiltInFeatures
CeilingFans
SeparateFormalDiningRoom
EatInKitchen
GraniteCounters
OpenFloorplan
Pantry
RecessedLighting
Storage
Loft
PrimarySuite
WalkInClosets
Lighting
RainGutters
Feature Descriptions
Appliances: BuiltInRange, ConvectionOven, Dishwasher, Disposal, GasRange, Microwave, RangeHood, WaterSoftener, TanklessWaterHeater, WaterHeater
Association Amenities: OutdoorCookingArea, Barbecue, PicnicArea, Playground, Pool
Community Features: Biking, DogPark, StormDrains, StreetLights, Suburban, Sidewalks, Park, Pool
Days on Site: 7
Door Features: SlidingDoors
Fencing: Block, WroughtIron
Fireplace: Gas, LivingRoom
Flooring: Carpet, Tile, Wood
HOA Fee: 323/ Monthly
Laundry: WasherHookup, GasDryerHookup, LaundryRoom, UpperLevel
Lot: CornerLot, CulDeSac, NearPark, Secluded
Parcel#: 30614230
Parking: DirectAccess, Garage, Storage
Parking Notes: DirectAccess, Garage, Storage
Patio/Porch: Patio, Stone, WrapAround
Pool: Community, Association
Security: CarbonMonoxideDetectors, FireSprinklerSystem, SmokeDetectors
Sewer: PublicSewer
Spa: Community
Spa: Yes
Special View Info: CityLights, Neighborhood, Panoramic
Swimming Pool: Yes
Units: 1
Utilities: ElectricityAvailable, NaturalGasAvailable, SewerAvailable, WaterAvailable
Water: Public
Window: DoublePaneWindows, PlantationShutters
Local Schools
High School: Brea Olinda
Middle School: Brea
Elementary School: Olinda
School District: Brea-Olinda Unified
Listed By / Shown By
Listed By
Agency Name: Coldwell Banker Diamond
Agent Name: Alex Horowitz
Agency Phone: 714-990-9990

Shown By
Agent Name: Bill Maddox, DRE#01972575, REALTOR®
Agent Phone: (805) 215-0729
Agency Title: Farrell Smyth, Inc.
Estimate Your Payment
Estimated Payment
$ 3,146.54 per month $2,781.96 Principal & Interest $0.00 Property Tax (data not provided by mls) $364.58 Homeowner's InsuranceChange Payment Information


Privacy Policy / DMCA Notice / ADA Accessibility


This site is hosted, designed and copyright
© 1994 - 2026 by
Delta Media Group, Inc. -- Patent Pending --
2976 E Coalinga Drive | MLS# PW26143061
This single family home located at 2976 E Coalinga Drive, Brea, CA 92821 is currently listed for sale with an asking price of $1,250,000. This property was built in 2012 and has 4 bedrooms and 2 full and 1 partial baths with 2262 sq. ft. E Coalinga Drive is located in the Blackstone (BKSTN) subdivision within the Brea-Olinda Unified school district. Search Blackstone (BKSTN) real estate on billmaddox.farrellsmyth.com today.