
Bill Maddox, DRE#01972575, REALTOR®
(805) 215-0729

BEDS4
BATHS2 full
SQUARE FEET1,815
MLS#219154493DA
STATUSActive
PROPERTY TYPEResidential - Single Family
SUBDIVISIONRidge View
Listing Courtesy of:
Re/Max Desert Properties
Agency Phone: (760) 203-1133
Associate Name: Ricardo Nuno

Listing Shown by:
Farrell Smyth, Inc.
Associate Name: Bill Maddox, DRE#01972575, REALTOR®
Property Description
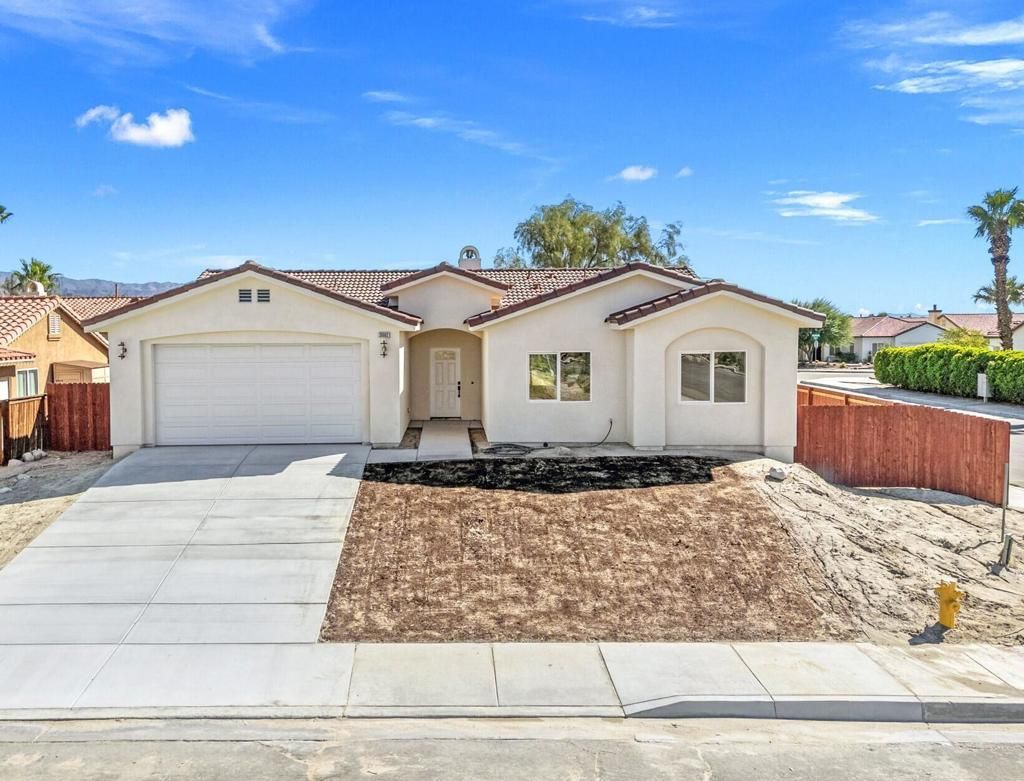
BRAND-NEW HOME IN THOUSAND PALMS!! CORNER LOT!! This Great Property offers: 4 bedrooms, 2 baths, 2 car garage. Over 1800 Sq. Ft. Fireplace in living room. Spacious kitchen w/custom cabinetry, pantry and stainless-steel appliances. Beautiful Quartz counter tops in kitchen & bathrooms. Tile flooring throughout the house except in bedrooms(carpet). Huge Master bathroom with double vanity, shower and walking closet. Big size Backyard *Paid Solar panels*. Excellent location with close distance to a Recreation Park, School, Shopping stores and Casino. **MAKE AN OFFER**Do not miss out this opportunity!!
Property Features
Property Type: Residential - Single Family
Cooling: Central Air
Garage: 2 car attached
Heating: Central
Lot Size: 0.17 Acres
Roof Type: Tile
Stories: 1.0
Year Built: 2026
Amenities
Breakfast Bar
Separate/Formal Dining Room
Feature Descriptions
Appliances: Dishwasher, Gas Range, Microwave, Tankless Water Heater
Community Features: Park
Days on Site: 16
Door Features: Sliding Doors
Fencing: Wood
Fireplace: Gas, Living Room
Flooring: Carpet, Tile
Laundry: Laundry Room
Lot: Corner Lot, Near Park, Sprinkler System
Parcel#: 650370001
Parking: Driveway, Garage, Garage Door Opener
Parking Notes: Driveway, Garage, Garage Door Opener
Security: Prewired, Fire Sprinkler System
Special View Info: Peek-A-Boo
Local Schools
High School: Rancho Mirage
Listed By / Shown By
Listed By
Agency Name: Re/Max Desert Properties
Agent Name: Ricardo Nuno
Agency Phone: (760) 203-1133

Shown By
Agent Name: Bill Maddox, DRE#01972575, REALTOR®
Agent Phone: (805) 215-0729
Agency Title: Farrell Smyth, Inc.
Estimate Your Payment
Estimated Payment
$ 1,457.48 per month $1,288.60 Principal & Interest $0.00 Property Tax (data not provided by mls) $168.88 Homeowner's InsuranceChange Payment Information


Privacy Policy / DMCA Notice / ADA Accessibility


This site is hosted, designed and copyright
© 1994 - 2026 by
Delta Media Group, Inc. -- Patent Pending --
30992 Robert Road | MLS# 219154493DA
This single family home located at 30992 Robert Road, Thousand Palms, CA 92276 is currently listed for sale with an asking price of $579,000. This property was built in 2026 and has 4 bedrooms and 2 full baths with 1815 sq. ft. Robert Road is located in the Ridge View subdivision. Search Ridge View real estate on billmaddox.farrellsmyth.com today.