
Bill Maddox, DRE#01972575, REALTOR®
(805) 215-0729

BEDS4
BATHS3 full
SQUARE FEET1,975
MLS#SW26232964
STATUSActive
PROPERTY TYPEResidential - Single Family
SCHOOLPerris Union High
Listing Courtesy of:
Trillion Real Estate
Agency Phone: 951-366-1502
Associate Name: Tyson Robinson

Listing Shown by:
Farrell Smyth, Inc.
Associate Name: Bill Maddox, DRE#01972575, REALTOR®
Property Description
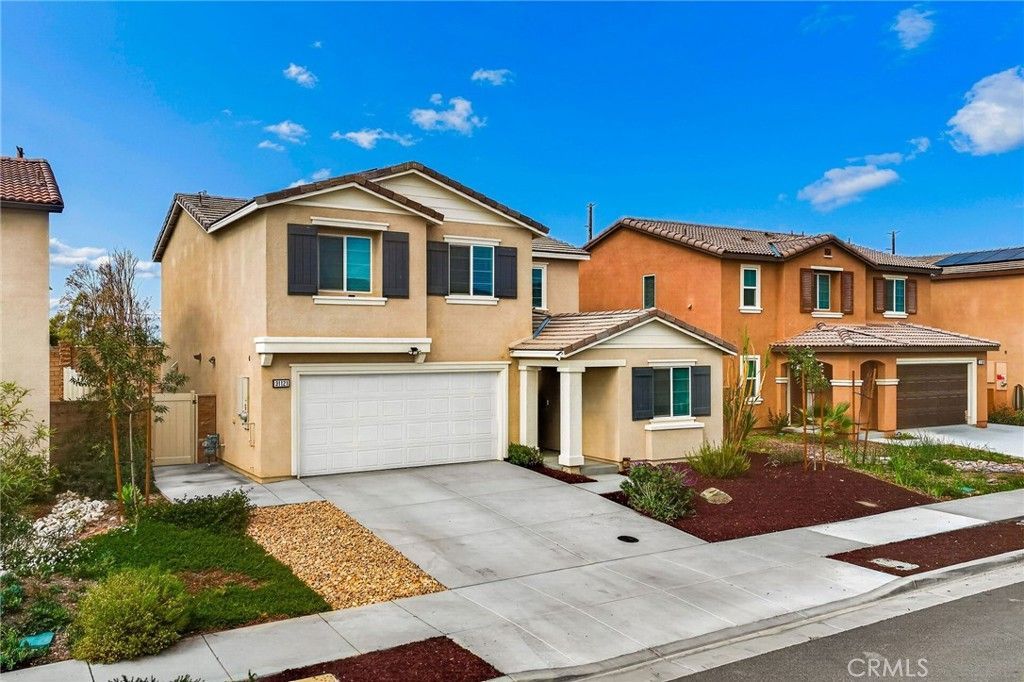
THE SEARCH IS OVER! MAKE THE DREAM A REALITY! Welcome home to the beautiful, growing Canterwood community in Winchester! This modern two-story home offers the perfect blend of style, comfort, functionality, and energy efficiency. Featuring nearly 2,000 square feet of thoughtfully designed living space, this desirable floor plan offers 4 bedrooms, 3 full bathrooms, and a 2-car garage, including a convenient main-floor bedroom and full bath. Situated on an oversized 4,792-square-foot lot, this home showcases charming California Ranch-inspired architecture and inviting curb appeal. Step inside to discover a bright, open-concept layout filled with natural light, modern lighting, and durable vinyl flooring throughout the downstairs high-traffic areas. The beautifully appointed kitchen opens seamlessly to the living area, ideal for everyday living and entertaining. Highlights include a spacious center island with casual bar seating, granite countertops, crisp white cabinetry, stainless steel appliances, and a walk-in pantry. The main-level bedroom and adjacent full bath offer exceptional flexibility for multigenerational living, overnight guests, or a private home office. Upstairs, the spacious primary suite offers a relaxing retreat with a private en-suite bathroom, walk-in closet, dual-sink vanity, and glass-enclosed walk-in shower. Additional generously sized bedrooms provide ample closet space and versatility. Enjoy the spacious backyard, complete with concrete walkways and patio, offering a wonderful foundation for outdoor dining, entertaining, or creating the backyard oasis you've always envisioned. ENERGY EFFICIENCY AND ADDED VALUE! Enjoy PAID-OFF SOLAR, an EV-ready garage, potential for lower utility costs, and the added peace of mind of transferable builder warranties. Enjoy walking distance to community park amenities, including a playground, basketball and pickleball courts, soccer/softball fields, and more. Conveniently located near shopping, dining, and major commuter routes. Plus, you're just a short drive from Temecula Wine Country, mountain resorts, lakes, beaches, and popular desert destinations. Combining a desirable floor plan, modern finishes, paid-off solar, community amenities, and an exceptional location, this Winchester home is an opportunity you won't want to miss! Don't wait to make your move! Schedule your private showing today and make this beautiful home yours!
Property Features
Property Type: Residential - Single Family
Cooling: Central Air, High Efficiency
Garage: 2 car attached
Heating: Forced Air
Home Style: Ranch
Lot Size: 0.11 Acres
Roof Type: Tile
Stories: 1.0
Year Built: 2024
Amenities
Breakfast Bar
Granite Counters
Open Floorplan
Recessed Lighting
Smart Home
Unfurnished
Bedroom on Main Level
Primary Suite
Walk-In Pantry
Walk-In Closet(s)
Feature Descriptions
Appliances: Built-In Range, Dishwasher, ENERGY STAR Qualified Appliances, Disposal, Gas Range, Gas Water Heater, Microwave, Tankless Water Heater
Community Features: Curbs, Street Lights, Sidewalks
Days on Site: 5
Exterior: Drywall, Stucco
Fencing: Block, Vinyl
Fireplace: None
Flooring: Carpet, Vinyl
Furnished: Yes
Laundry: Washer Hookup, Gas Dryer Hookup, Laundry Room, Upper Level
Lot: Drip Irrigation/Bubblers, Front Yard, Landscaped
Parcel#: 466480013
Parking: Concrete, Driveway, Garage Faces Front
Parking Notes: Concrete, Driveway, Garage Faces Front
Security: Carbon Monoxide Detector(s), Fire Sprinkler System, Smoke Detector(s)
Sewer: Public Sewer
Spa: None
Units: 1
Utilities: Electricity Available, Electricity Connected, Natural Gas Available, Natural Gas Connected, Underground Utilities, Water Available, Water Connected
Water: Public
Window: Double Pane Windows, Screens
Local Schools
School District: Perris Union High
Listed By / Shown By
Listed By
Agency Name: Trillion Real Estate
Agent Name: Tyson Robinson
Agency Phone: 951-366-1502

Shown By
Agent Name: Bill Maddox, DRE#01972575, REALTOR®
Agent Phone: (805) 215-0729
Agency Title: Farrell Smyth, Inc.
Estimate Your Payment
Estimated Payment
$ 1,585.86 per month $1,402.11 Principal & Interest $0.00 Property Tax (data not provided by mls) $183.75 Homeowner's InsuranceChange Payment Information


Privacy Policy / DMCA Notice / ADA Accessibility


This site is hosted, designed and copyright
© 1994 - 2026 by
Delta Media Group, Inc. -- Patent Pending --
31121 Water Beech Drive | MLS# SW26232964
This single family home located at 31121 Water Beech Drive, Winchester, CA 92596 is currently listed for sale with an asking price of $629,999. This property was built in 2024 and has 4 bedrooms and 3 full baths with 1975 sq. ft. Water Beech Drive is located within the Perris Union High school district. Search Winchester real estate on billmaddox.farrellsmyth.com today.