
Bill Maddox, DRE#01972575, REALTOR®
(805) 215-0729

BEDS2
BATHS2 full
SQUARE FEET1,079
MLS#OC26216615
STATUSPending
PROPERTY TYPERental - Condominium
SUBDIVISIONLaguna woods
SCHOOLSaddleback Valley Unified
Listing Courtesy of:
Presidential Incorporated
Agency Phone: 949-654-2626
Associate Name: Jennifer Hwang

Listing Shown by:
Farrell Smyth, Inc.
Associate Name: Bill Maddox, DRE#01972575, REALTOR®
Property Description
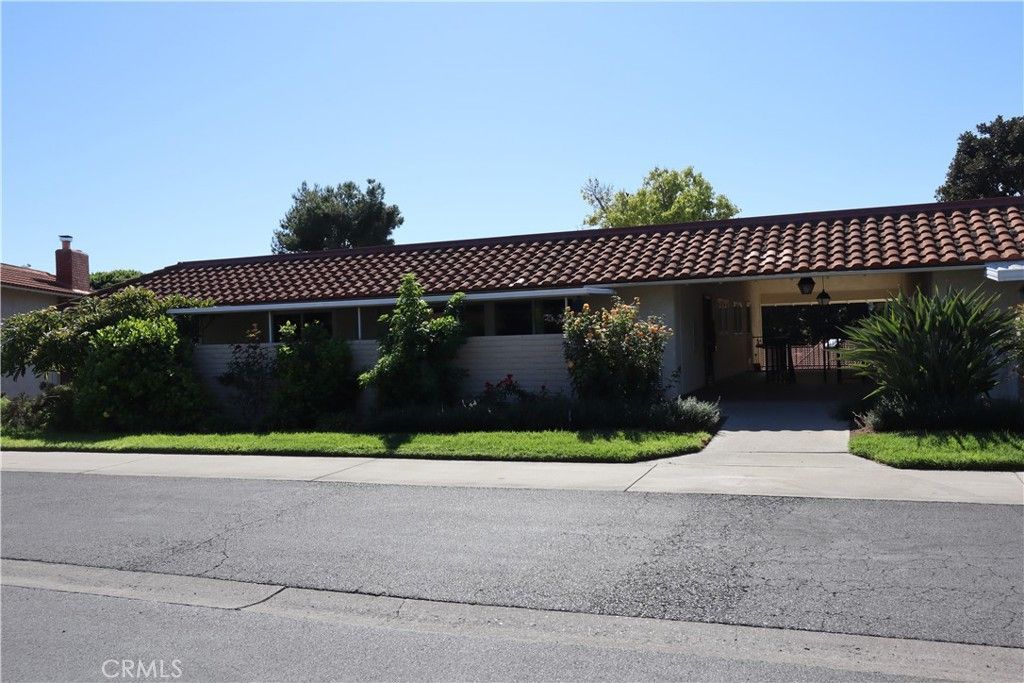
This is the popular single-level unit Casa Vista floorplan located at a quiet peaceful Cul-De-Sac, No one above or below, No steps and nice neighborhood. Enter House through lovely Entry Door. Casa Vista floorplan Features including : 2 Bedrooms, 2 Bathrooms and a large covered Patio, Scraped Ceiling with Crown Moldings, beautiful Plank wood like flooring throughout, Double Pane windows and Sliding Doors. Kitchen has new Dishwasher, Replace the new stove and New Ceiling lights and Solar Tube, Large Living Room installed a nice cabinet. Master bedroom has Plantation Shutters, Washer and Dryer and Skylight in Guest Bedroom. Walk-in closet . Large covered Patio to enjoy outdoor living. The home is located in the Laguna Woods Senior Community. To enjoy the community amenities which include, Pools, Spas, Tennis, Club Houses, Walking Trails, golf and 24 hours Guarded Gates and much More.
Property Features
Property Type: Rental - Condominium
Cooling: Electric, Wall/Window Unit(s)
Heating: Electric
Lot Size: 0.03 Acres
Stories: 1.0
Year Built: 1972
Amenities
Crown Molding
Pantry
Recessed Lighting
Storage
All Bedrooms Down
Bedroom on Main Level
Main Level Primary
Primary Suite
Feature Descriptions
Appliances: Dishwasher, Electric Cooktop, Electric Water Heater, Free-Standing Range, Disposal, Microwave, Refrigerator, Water Heater, Dryer, Washer
Association Amenities: Billiard Room, Clubhouse, Sport Court, Dog Park, Fitness Center, Game Room, Maintenance Front Yard, Barbecue, Pickleball, Pool, Guard, Spa/Hot Tub, Tennis Court(s)
Community Features: Dog Park, Golf, Hiking, Stable(s), Preserve/Public Land, Street Lights, Sidewalks, Gated, Pool
Days on Site: 27
Fireplace: None
Laundry: Washer Hookup, Electric Dryer Hookup, Inside, Stacked
Parcel#: 93231137
Parking: Assigned, Carport
Parking Notes: Assigned, Carport
Patio/Porch: Covered, Patio
Pets Allowed: Call, Size Limit
Pool: Community, Heated, Association
Security: Fire Detection System, Gated with Guard, Gated Community, Gated with Attendant, Resident Manager, Smoke Detector(s), Security Guard
Sewer: Public Sewer
Spa: Yes
Spa: Association, Community, Heated
Special View Info: Neighborhood, Trees/Woods
Swimming Pool: Yes
Units: 1
Utilities: Cable Available, Electricity Connected, Sewer Connected, Water Connected
Water: Public
Local Schools
School District: Saddleback Valley Unified
Listed By / Shown By
Listed By
Agency Name: Presidential Incorporated
Agent Name: Jennifer Hwang
Agency Phone: 949-654-2626

Shown By
Agent Name: Bill Maddox, DRE#01972575, REALTOR®
Agent Phone: (805) 215-0729
Agency Title: Farrell Smyth, Inc.


Privacy Policy / DMCA Notice / ADA Accessibility


This site is hosted, designed and copyright
© 1994 - 2026 by
Delta Media Group, Inc. -- Patent Pending --
3169 Via Vista, Unit Q | MLS# OC26216615
This property located at 3169 Via Vista, Unit Q, Laguna Woods, CA 92637 is currently listed for rent with an asking price of $3,100 / Monthly. Via Vista, Unit Q is located within the Saddleback Valley Unified school district. Search Laguna Woods real estate on billmaddox.farrellsmyth.com today.