
Bill Maddox, DRE#01972575, REALTOR®
(805) 215-0729

BEDS3
BATHS2 full
SQUARE FEET1,530
MLS#ML82065776
STATUSActive
PROPERTY TYPEResidential - Single Family
SCHOOLOther
Listing Courtesy of:
Real Estate 38
Agency Phone: 408-515-1613
Associate Name: Zaid Hanna

Listing Shown by:
Farrell Smyth, Inc.
Associate Name: Bill Maddox, DRE#01972575, REALTOR®
Property Description
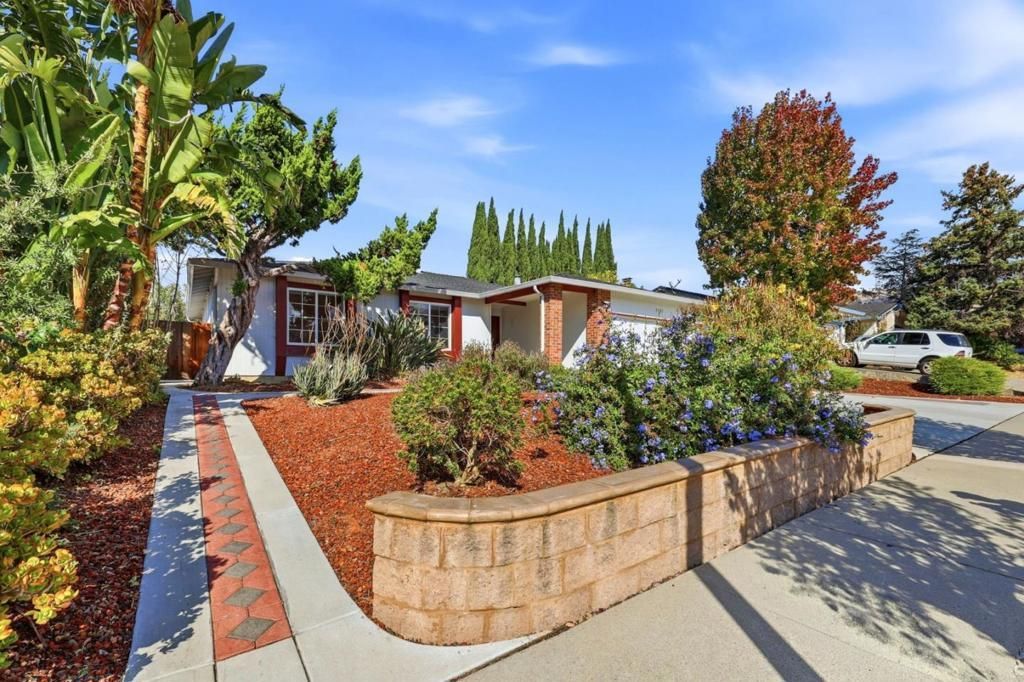
Single-story comfort & inviting outdoor spaces define this Evergreen single-family home with 3 bedrooms, 2 bathrooms & 1,530 sq ft on a 7,980 sq ft lot. All windows & glass doors are double-pane. Separate living & family rooms offer flexible gathering spaces, complemented by wood-tone flooring & a fireplace with a decorative mantel & tile hearth. The kitchen features wood cabinetry, stone countertops, a peninsula & stainless steel appliances, with an adjoining dining area that opens to the backyard through a sliding glass door. The primary suite includes a large vanity & its own sliding-door access to the outdoor space. Secondary bedrooms offer flexibility for guests or a home office. Outside, a deck with a gazebo, paved patio, garden beds & established plantings create distinct spaces for outdoor dining, gardening & unwinding. Located in San Jose's Evergreen neighborhood near Fowler Creek Park & local shopping and dining.
Property Features
Property Type: Residential - Single Family
Cooling: CentralAir
Garage: 2 car attached
Heating: ForcedAir
Lot Size: 0.18 Acres
Roof Type: Shingle
Stories: 1.0
Year Built: 1976
Amenities
WalkInClosets
Feature Descriptions
Appliances: Dishwasher, Microwave, Refrigerator
Days on Site: 6
Flooring: Laminate, Tile
Laundry: InGarage
Parcel#: 66029054
Sewer: PublicSewer
Water: Public
Local Schools
High School: Other
Middle School: Chaboya
Elementary School: Evergreen
School District: Other
Listed By / Shown By
Listed By
Agency Name: Real Estate 38
Agent Name: Zaid Hanna
Agency Phone: 408-515-1613

Shown By
Agent Name: Bill Maddox, DRE#01972575, REALTOR®
Agent Phone: (805) 215-0729
Agency Title: Farrell Smyth, Inc.
Estimate Your Payment
Estimated Payment
$ 4,216.37 per month $3,727.82 Principal & Interest $0.00 Property Tax (data not provided by mls) $488.54 Homeowner's InsuranceChange Payment Information


Privacy Policy / DMCA Notice / ADA Accessibility


This site is hosted, designed and copyright
© 1994 - 2026 by
Delta Media Group, Inc. -- Patent Pending --
3181 Stimson Way | MLS# ML82065776
This single family home located at 3181 Stimson Way, San Jose, CA 95135 is currently listed for sale with an asking price of $1,675,000. This property was built in 1976 and has 3 bedrooms and 2 full baths with 1530 sq. ft. Stimson Way is located within the Other school district. Search San Jose real estate on billmaddox.farrellsmyth.com today.