
Bill Maddox, DRE#01972575, REALTOR®
(805) 215-0729

BEDS6
BATHS6 full 1 partial
SQUARE FEET5,735
MLS#41144651
STATUSActive
PROPERTY TYPEResidential - Single Family
SUBDIVISIONNORRIS CYN ESTAT
Listing Courtesy of:
Compass
Agency Phone: 925-251-1111
Associate Name: Timothy McGuire

Listing Shown by:
Farrell Smyth, Inc.
Associate Name: Bill Maddox, DRE#01972575, REALTOR®
Property Description
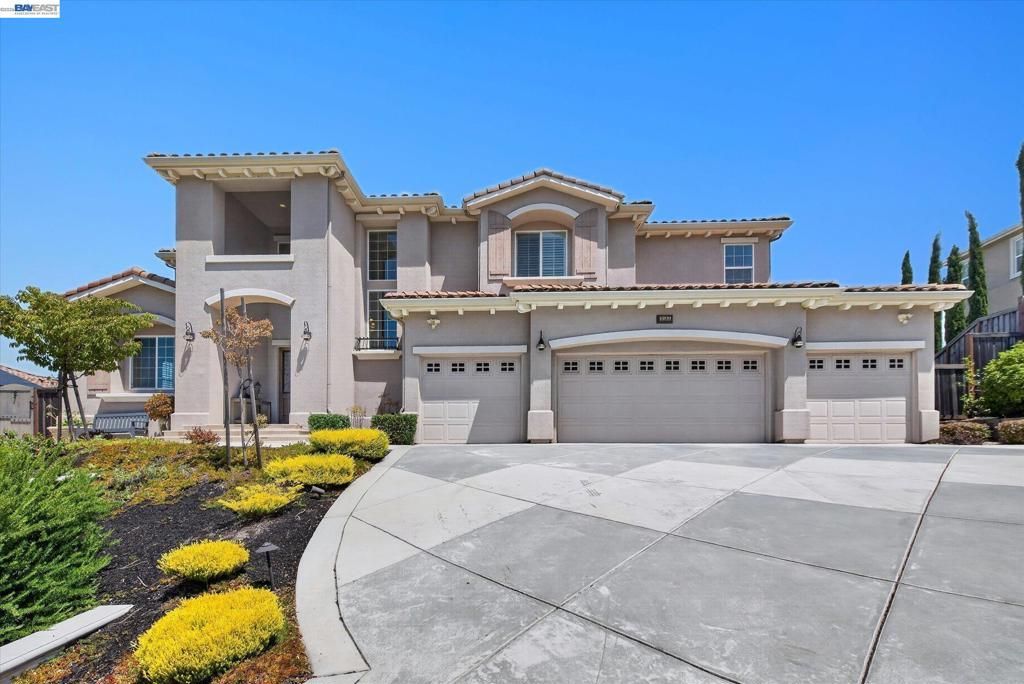
Welcome to 3182 Ashbourne Dr, an exceptional 7-bedroom, 6.5-bath executive estate with breathtaking, unobstructed views of the entire Mt. Diablo range. Northwest-facing and nestled within the prestigious gated community of Norris Canyon Estates, this expansive residence offers refined finishes, generous living spaces, and exceptional flexibility for multigenerational living. A polished marble foyer creates an elegant first impression, complemented by plantation shutters, distressed hardwood floors, and beautifully appointed interiors. The main level features a private study, formal living and dining rooms, eat-in kitchen with stainless steel appliances, laundry room, powder room, and spacious family room with gas fireplace opening to a large view deck. An ensuite bedroom provides an ideal private retreat for guests or extended family. The lower level adds even more versatility with a bonus room, quartz kitchen, two bedrooms, and full bath, opening directly to a beautifully landscaped backyard. Thoughtfully designed plantings frame the outdoor living spaces, while a tranquil water feature, fire pit, covered patio, travertine pavers, and synthetic lawn create a peaceful setting for entertaining or relaxing. Beyond the backyard, a terraced hillside offers a rare opportunity to create a private garden, orchard, or vineyard. Upstairs, the spacious primary suite captures spectacular Mt. Diablo views and includes a retreat and luxurious granite bath with two large vanities, walk-in shower, oversized soaking tub, and spacious walk-in closet. Two additional ensuite bedrooms, a large office, and bonus room with picture window complete the upper level. A finished four-car garage adds convenience. With multiple living areas and private bedroom suites, this exceptional property offers a rare combination of luxury, space, and multigenerational living potential.
Property Features
Property Type: Residential - Single Family
Cooling: Central Air
Garage: 4 car attached
Heating: Forced Air
Home Style: Contemporary
Lot Size: 0.41 Acres
Roof Type: Tile
Stories: 2.0
Year Built: 2015
Amenities
Eat-in Kitchen
Feature Descriptions
Appliances: Gas Water Heater, Dryer, Washer
Association Amenities: Clubhouse, Other, Playground, Security, Tennis Court(s)
Days on Site: 79
Exterior: Stucco
Fireplace: Family Room
Flooring: Carpet, Stone, Wood
HOA Fee: 250/ Monthly
Lot: Back Yard, Sloped Down, Sprinklers Timer
Parcel#: 2113800383
Parking: Garage, Garage Door Opener
Parking Notes: Garage, Garage Door Opener
Patio/Porch: Patio
Special View Info: Canyon, Hills, Mountain(s), Panoramic
Listed By / Shown By
Listed By
Agency Name: Compass
Agent Name: Timothy McGuire
Agency Phone: 925-251-1111

Shown By
Agent Name: Bill Maddox, DRE#01972575, REALTOR®
Agent Phone: (805) 215-0729
Agency Title: Farrell Smyth, Inc.
Estimate Your Payment
Estimated Payment
$ 9,564.98 per month $8,456.71 Principal & Interest $0.00 Property Tax (data not provided by mls) $1,108.28 Homeowner's InsuranceChange Payment Information


Privacy Policy / DMCA Notice / ADA Accessibility


This site is hosted, designed and copyright
© 1994 - 2026 by
Delta Media Group, Inc. -- Patent Pending --
3182 Ashbourne Cir | MLS# 41144651
This single family home located at 3182 Ashbourne Cir, San Ramon, CA 94583 is currently listed for sale with an asking price of $3,799,800. This property was built in 2015 and has 6 bedrooms and 6 full and 1 partial baths with 5735 sq. ft. Ashbourne Cir is located in the NORRIS CYN ESTAT subdivision. Search NORRIS CYN ESTAT real estate on billmaddox.farrellsmyth.com today.