
Bill Maddox, DRE#01972575, REALTOR®
(805) 215-0729

BEDS4
BATHS3 full
SQUARE FEET2,070
MLS#ML82064855
STATUSActive
PROPERTY TYPEResidential - Single Family
SCHOOLOther
Listing Courtesy of:
Sotheby's International Realty
Agency Phone: (831) 624-1566
Associate Name: Annie Giammanco

Listing Shown by:
Farrell Smyth, Inc.
Associate Name: Bill Maddox, DRE#01972575, REALTOR®
Property Description
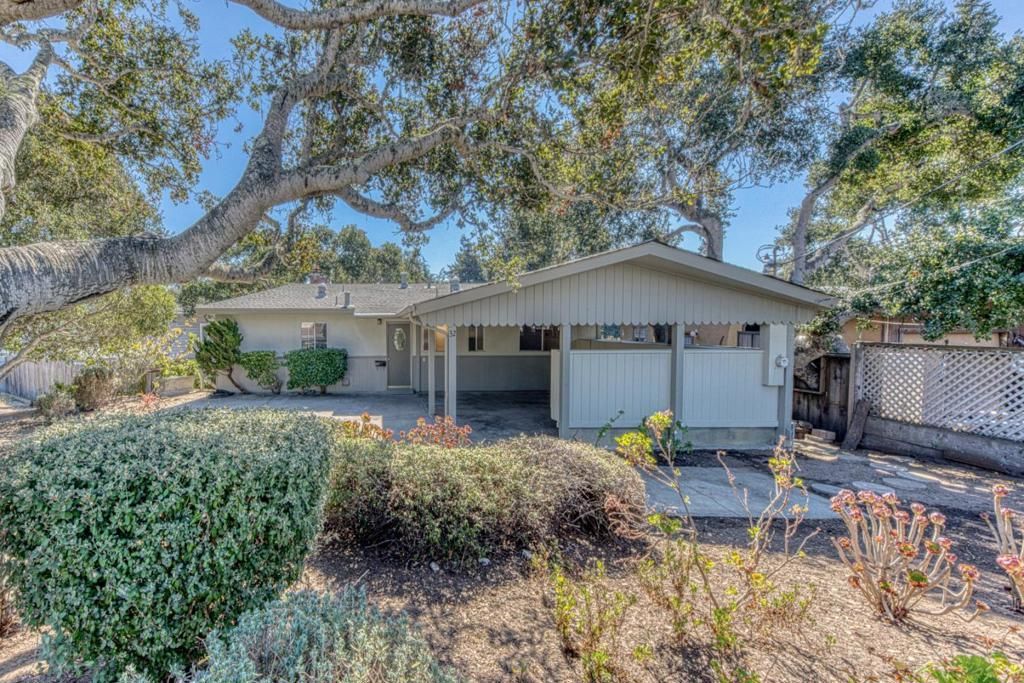
First Time on the Market! Proudly owned by the original owner since 1960, this well-maintained 4-bedroom, 3-bath home offers approximately 2,070 sq. ft. of living space in Del Rey Oaks. The main level features a living/dining room with a wood-burning fireplace, and sliding glass door leading to a deck with greenbelt views. The original kitchen has been well cared for and offers an opportunity for future updates. Downstairs, a spacious fourth bedroom with its own fireplace, bathroom, closet space, and backyard access provides flexible use as a family room, guest suite, home office, or potential junior ADU. Situated on a large, low-maintenance lot with a mature oak tree and a partially enclosed carport with abundant storage. A unique opportunity to own a home with space, flexibility, and potential in Del Rey Oaks. Property is sold in AS IS condition.
Property Features
Property Type: Residential - Single Family
Cooling: None
Heating: ForcedAir
Lot Size: 0.19 Acres
Roof Type: Composition, Shingle
Stories: 2.0
Year Built: 1960
Amenities
BreakfastArea
Feature Descriptions
Appliances: Dishwasher, Microwave, Refrigerator, Dryer, Washer
Days on Site: 16
Exterior: Stucco
Fencing: Wood
Fireplace: WoodBurning
Flooring: Carpet, Tile
Parcel#: 012581016000
Parking: Carport
Parking Notes: Carport
Sewer: PublicSewer
Water: Public
Window: Skylights
Local Schools
School District: Other
Listed By / Shown By
Listed By
Agency Name: Sotheby's International Realty
Agent Name: Annie Giammanco
Agency Phone: (831) 624-1566

Shown By
Agent Name: Bill Maddox, DRE#01972575, REALTOR®
Agent Phone: (805) 215-0729
Agency Title: Farrell Smyth, Inc.
Estimate Your Payment
Estimated Payment
$ 2,717.35 per month $2,402.50 Principal & Interest $0.00 Property Tax (data not provided by mls) $314.85 Homeowner's InsuranceChange Payment Information


Privacy Policy / DMCA Notice / ADA Accessibility


This site is hosted, designed and copyright
© 1994 - 2026 by
Delta Media Group, Inc. -- Patent Pending --
32 Carlton Drive | MLS# ML82064855
This single family home located at 32 Carlton Drive, Del Rey Oaks, CA 93940 is currently listed for sale with an asking price of $1,079,500. This property was built in 1960 and has 4 bedrooms and 3 full baths with 2070 sq. ft. Carlton Drive is located within the Other school district. Search Del Rey Oaks real estate on billmaddox.farrellsmyth.com today.