
Bill Maddox, DRE#01972575, REALTOR®
(805) 215-0729

BEDS2
BATHS2 full
SQUARE FEET1,314
MLS#CV26235539
STATUSActive
PROPERTY TYPEResidential - Condominium
SCHOOLChaffey Joint Union High
Listing Courtesy of:
First Team Real Estate
Agency Phone: 909-480-3030
Associate Name: Jennifer Kort

Listing Shown by:
Farrell Smyth, Inc.
Associate Name: Bill Maddox, DRE#01972575, REALTOR®
Property Description
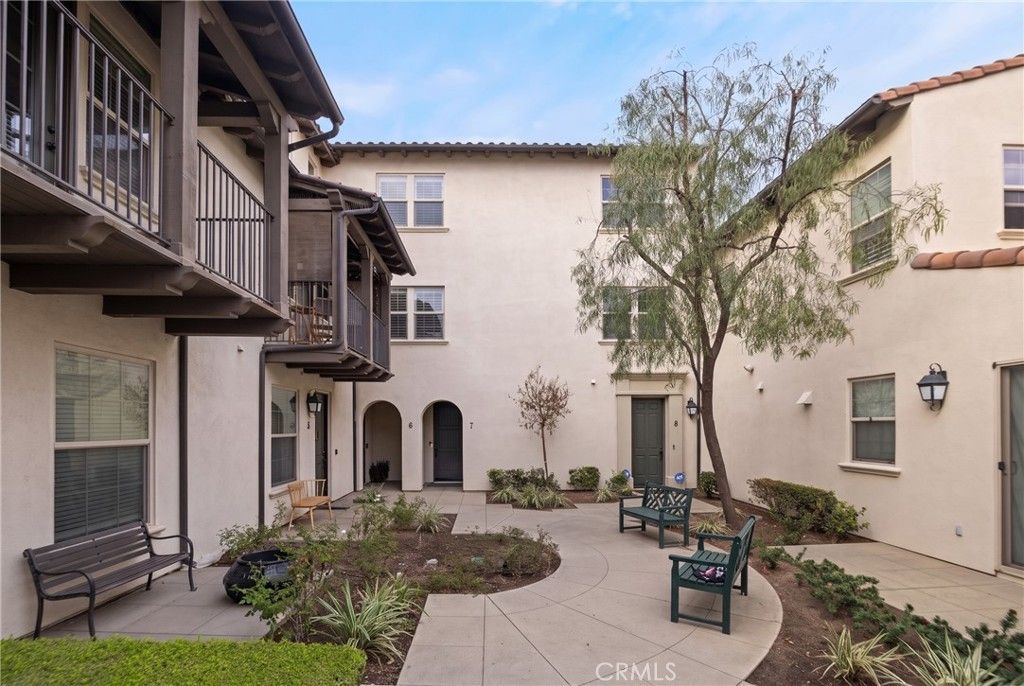
Welcome to your ultimate turnkey oasis in the heart of Ontario, California! Built in 2010, this meticulously maintained, 2-bedroom, 2-bathroom condo perfectly blends modern architectural design with high-end upgrades across 1,314 square feet. Featuring an attached tandem garage for effortless parking and storage, this home is entirely move-in ready and designed to impress. Step inside to an expansive living room featuring stunning laminate wood flooring that flows seamlessly throughout the entire house. The inviting family room serves as the perfect centerpiece for relaxation, featuring a tiled decorative fireplace with a solid wood mantle. Upgraded dual-pane windows outfitted with premium custom shutters offer exceptional energy efficiency, light control, and privacy. The heart of this home is the remodeled kitchen with quartz countertops, Calcutta subway tile backsplash, sleek soft-close cabinetry, and bright recessed lighting. Preparing meals is a true delight with the full suite of stainless-steel appliances: dishwasher, stove, built-in microwave/hood combo, and matching refrigerator. Designed with absolute versatility in mind, this rare layout features a full bedroom and bathroom on the main level. This flexible space is ideal for a kids' room, guest accommodations, or your personal quiet home office. Upstairs, retreat to the private master bedroom suite, showcasing designer accent walls, a massive walk-in closet, and an attached master bathroom featuring an elegant dual-sink vanity. Living here extends well beyond your front door. The resort-style community boasts a comprehensive HOA amenities package, giving you exclusive access to a luxury clubhouse, a sparkling swimming pool, picnic and BBQ areas, basketball courts, a kids' playground, and a dedicated dog park for your furry friends. Location is everything, and this property is centrally located just minutes from both the 15 and 60 freeways-making your daily commute a breeze. Enjoy being a short drive away from premier local shopping centers, diverse dining options, top-rated schools, and expansive recreational parks. Don't miss your chance to own this flawless, highly upgraded modern gem!
Property Features
Property Type: Residential - Condominium
Cooling: CentralAir
Garage: 2 car attached
Heating: Central
Home Style: Contemporary, Traditional
Lot Size: 0.02 Acres
Roof Type: Tile
Stories: 3.0
Year Built: 2010
Amenities
EatInKitchen
QuartzCounters
RecessedLighting
Tandem
BedroomOnMainLevel
PrimarySuite
WalkInClosets
RainGutters
Feature Descriptions
Appliances: Dishwasher, Disposal, GasOven, GasRange, Microwave, Refrigerator, TanklessWaterHeater, Dryer, Washer
Association Amenities: Clubhouse, SportCourt, DogPark, MaintenanceGrounds, Management, MeetingBanquetPartyRoom, OutdoorCookingArea, OtherCourts, Barbecue, Playground, Pool, RecreationRoom, SpaHotTub
Community Features: Curbs, DogPark, Park, StreetLights, Sidewalks, Pool
Exterior: Stucco
Fireplace: Decorative, LivingRoom
Flooring: Laminate
HOA Fee: 298.4/ Monthly
Laundry: LaundryRoom
Lot: CloseToClubhouse, Lawn, Paved
Parcel#: 0218954040000
Parking: DoorSingle, Garage, OnStreet, Tandem
Parking Notes: DoorSingle, Garage, OnStreet, Tandem
Patio/Porch: None
Pool: Community, Fenced, InGround, Association
Security: CarbonMonoxideDetectors, SmokeDetectors
Sewer: PublicSewer
Spa: Yes
Spa: Association, Community, InGround
Special View Info: Mountains, Neighborhood
Swimming Pool: Yes
Units: 1
Utilities: ElectricityConnected, NaturalGasConnected, SewerConnected, WaterConnected
Water: Public
Window: DoublePaneWindows, Shutters
Local Schools
High School: Colony
Middle School: Grace Yokley
Elementary School: Creekview
School District: Chaffey Joint Union High
Listed By / Shown By
Listed By
Agency Name: First Team Real Estate
Agent Name: Jennifer Kort
Agency Phone: 909-480-3030

Shown By
Agent Name: Bill Maddox, DRE#01972575, REALTOR®
Agent Phone: (805) 215-0729
Agency Title: Farrell Smyth, Inc.
Estimate Your Payment
Estimated Payment
$ 1,308.71 per month $1,157.07 Principal & Interest $0.00 Property Tax (data not provided by mls) $151.64 Homeowner's InsuranceChange Payment Information


Privacy Policy / DMCA Notice / ADA Accessibility


This site is hosted, designed and copyright
© 1994 - 2026 by
Delta Media Group, Inc. -- Patent Pending --
3250 S Edenglen , Unit 7 | MLS# CV26235539
This condo located at 3250 S Edenglen , Unit 7, Ontario, CA 91761 is currently listed for sale with an asking price of $519,900. This property was built in 2010 and has 2 bedrooms and 2 full baths with 1314 sq. ft. S Edenglen , Unit 7 is located within the Chaffey Joint Union High school district. Search Ontario real estate on billmaddox.farrellsmyth.com today.