
Bill Maddox, DRE#01972575, REALTOR®
(805) 215-0729

BEDS3
BATHS1 full
SQUARE FEET1,068
MLS#NDP2606678
STATUSActive
PROPERTY TYPEResidential - Single Family
SUBDIVISIONBrookside Walk (BRKWK)
SCHOOLLa Mesa-Spring Valley
Listing Courtesy of:
The Guiltinan Group
Agency Phone: 858-756-8770
Associate Name: Ryan White

Listing Shown by:
Farrell Smyth, Inc.
Associate Name: Bill Maddox, DRE#01972575, REALTOR®
Property Description
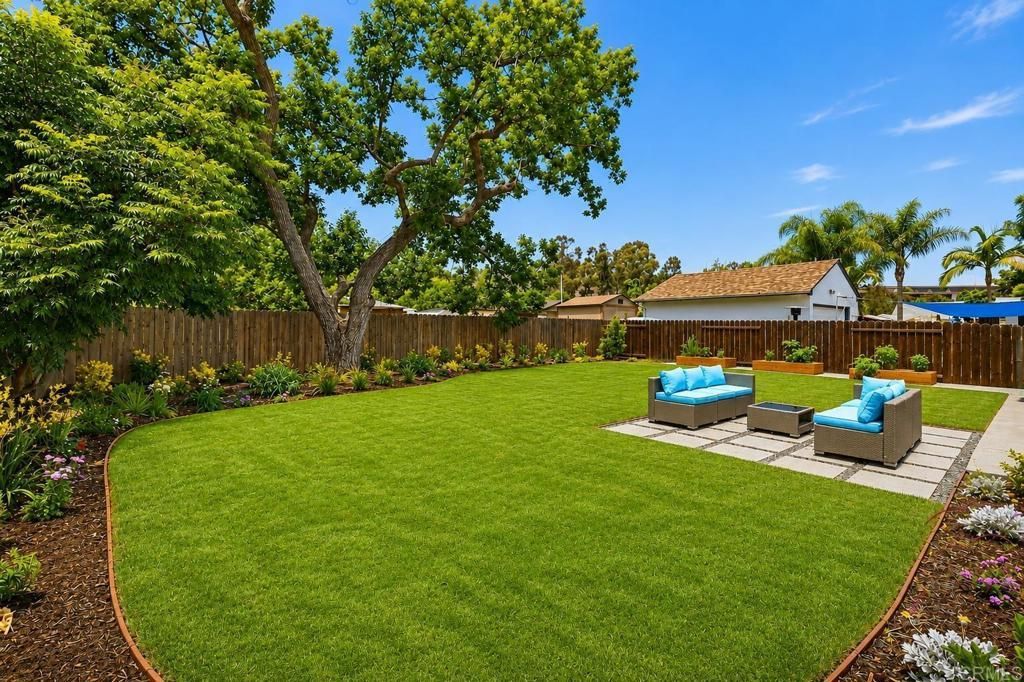
Beautifully renovated single-level home offering 3 bedrooms and 1 updated bathroom in one of La Mesa's most desirable neighborhoods. From the moment you arrive, you'll appreciate the exceptional curb appeal, while the expansive backyard offers endless possibilities for entertaining, gardening, a play area, or even a future ADU (buyer to verify). Inside, the bright open-concept floor plan is filled with natural light and showcases luxury vinyl plank flooring, recessed LED lighting, and designer finishes throughout. The remodeled kitchen features white shaker cabinetry, quartz countertops, stainless steel appliances, ample storage, and a clean, contemporary design that flows seamlessly into the living spaces. Additional highlights include an attached one-car garage and a convenient location just minutes from parks, shopping, dining, schools, and freeway access. Thoughtfully updated and completely move-in ready, this home offers the perfect blend of modern style, everyday functionality, and exceptional indoor-outdoor living.
Property Features
Property Type: Residential - Single Family
Cooling: Central Air
Garage: 1 car attached
Heating: Forced Air
Home Style: Craftsman, Mediterranean, Ranch, Spanish, Traditional
Roof Type: Composition
Stories: 1.0
Year Built: 1952
Amenities
Breakfast Area
Ceiling Fan(s)
Eat-in Kitchen
Open Floorplan
Bedroom on Main Level
Main Level Primary
Primary Suite
Lighting
Rain Gutters
Feature Descriptions
Accessibility: None
Appliances: Dishwasher, Electric Cooktop, Electric Oven, Electric Range, Freezer, Disposal, Refrigerator, Range Hood, Vented Exhaust Fan, Water Heater, Dryer, Washer
Community Features: Curbs, Dog Park, Gutter(s), Hiking, Lake, Mountainous, Park, Preserve/Public Land, Storm Drain(s), Street Lights, Sidewalks
Days on Site: 7
Exterior: Drywall, Concrete, Stucco
Fencing: Partial
Fireplace: None
Flooring: Laminate, Vinyl
Laundry: Washer Hookup, Electric Dryer Hookup, Gas Dryer Hookup, In Garage
Lot: Back Yard, Drip Irrigation/Bubblers, Front Yard, Sprinklers In Rear, Sprinklers In Front, Lawn, Landscaped, Level, Sprinkler System, Street Level, Sloped Up, Yard
Parcel#: 5031710200
Parking: Concrete, Direct Access, Door-Single, Driveway, Garage Faces Front, Garage, Garage Door Opener, Guest, Off Site, On Site, Off Street, Other, Oversized, Paved, Public, Private, RV Potential, RV Access/Parking, One Space, On Street
Parking Notes: Concrete, Direct Access, Door-Single, Driveway, Garage
Patio/Porch: Rear Porch, Concrete, Covered, Deck, Front Porch, Lanai, Patio, Porch
Spa: None
Utilities: Cable Connected, Electricity Connected, Overhead Utilities
Window: Double Pane Windows
Local Schools
School District: La Mesa-Spring Valley
Listed By / Shown By
Listed By
Agency Name: The Guiltinan Group
Agent Name: Ryan White
Agency Phone: 858-756-8770

Shown By
Agent Name: Bill Maddox, DRE#01972575, REALTOR®
Agent Phone: (805) 215-0729
Agency Title: Farrell Smyth, Inc.
Estimate Your Payment
Estimated Payment
$ 2,013.53 per month $1,780.23 Principal & Interest $0.00 Property Tax (data not provided by mls) $233.30 Homeowner's InsuranceChange Payment Information


Privacy Policy / DMCA Notice / ADA Accessibility


This site is hosted, designed and copyright
© 1994 - 2026 by
Delta Media Group, Inc. -- Patent Pending --
3254 Fairway Drive | MLS# NDP2606678
This single family home located at 3254 Fairway Drive, La Mesa, CA 91941 is currently listed for sale with an asking price of $799,900. This property was built in 1952 and has 3 bedrooms and 1 full baths with 1068 sq. ft. Fairway Drive is located in the Brookside Walk (BRKWK) subdivision within the La Mesa-Spring Valley school district. Search Brookside Walk (BRKWK) real estate on billmaddox.farrellsmyth.com today.