
Bill Maddox, DRE#01972575, REALTOR®
(805) 215-0729

BEDS3
BATHS2 full
SQUARE FEET1,705
MLS#MC26189248
STATUSActive
PROPERTY TYPEResidential - Single Family
SCHOOLMerced Union
Listing Courtesy of:
Roberta Flanagan Realtor, Inc
Agency Phone: 209-723-4337
Associate Name: Kay Flanagan

Listing Shown by:
Farrell Smyth, Inc.
Associate Name: Bill Maddox, DRE#01972575, REALTOR®
Property Description
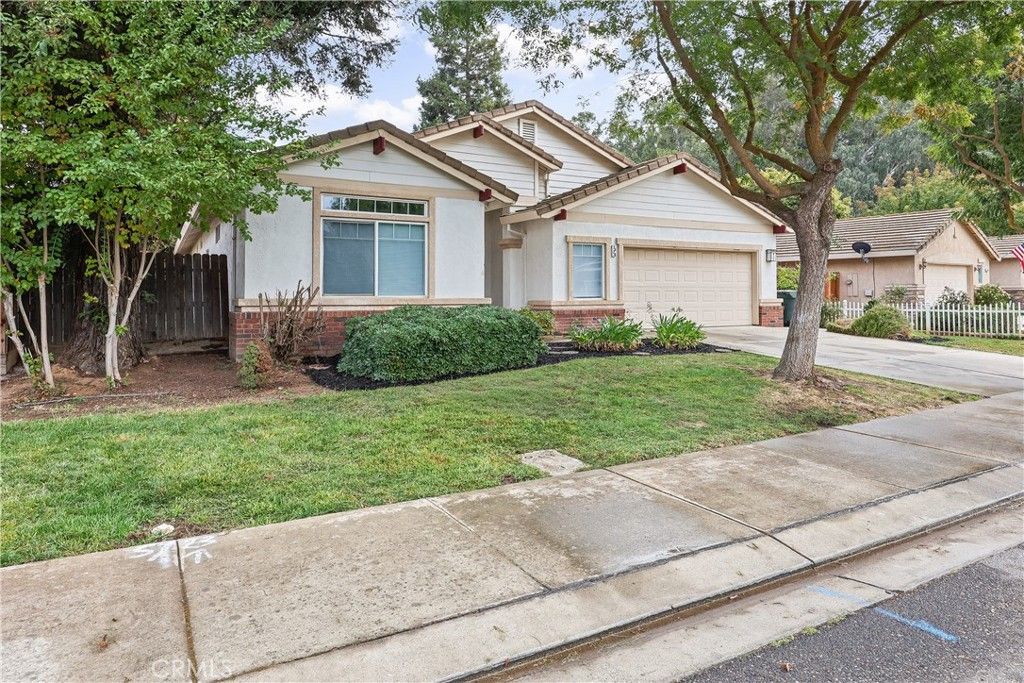
Just move in! This is all you need to do. 3426 San Anselmo Ct. Welcome home. All interior has new paint and all new flooring, it truly is wonderful. This Open floor plan has you eating at the Bar or at the dining area off the kitchen that opens up to the great room / living room. Kitchen and dining area have a full wall of cabinets, tons of storage space. 2 bedrooms directly off the entry along with the 2nd bath room. Master bedroom and bath, which has step in shower and large soaking tub, which is on the other side of house. Indoor laundry room. 3 bedrooms 2 baths, with lots of cabinets for storage. Enjoy the 1,705 sq. ft. home. Has a whole house fan and ceiling fans to help move the air. Nice back yard, large patio to enjoy while sitting and enjoying your coffee or soda. This home is in a great neighborhood with good neighbors. Close to walking path and Fahrens Park Creek. Close to Restaurants, gym and shops and schools. Easy access to Hwy 59 and Hwy 99. Come and you will be impressed.
Property Features
Property Type: Residential - Single Family
Cooling: CentralAir, WholeHouseFan
Garage: 2 car attached
Heating: Central
Lot Size: 0.16 Acres
Roof Type: Tile
Stories: 1.0
Year Built: 2002
Amenities
BreakfastBar
CeilingFans
OpenFloorplan
TileCounters
Bar
WalkInClosets
Feature Descriptions
Appliances: Dishwasher, ElectricRange, Microwave
Community Features: StreetLights, Sidewalks, Park
Days on Site: 2
Exterior: Stucco
Fencing: Wood
Fireplace: None
Flooring: Laminate, SeeRemarks
Laundry: WasherHookup, Inside
Lot: BackYard, FrontYard, NearPark, SprinklerSystem
Parcel#: 058400065000
Parking: Driveway, GarageFacesFront, Garage
Parking Notes: Driveway, GarageFacesFront, Garage
Patio/Porch: Concrete, Patio
Security: CarbonMonoxideDetectors, SmokeDetectors
Sewer: PublicSewer
Spa: None
Special View Info: Neighborhood
Units: 1
Utilities: NaturalGasConnected, SewerConnected
Water: Public
Window: DoublePaneWindows
Local Schools
High School: Merced Union
School District: Merced Union
Listed By / Shown By
Listed By
Agency Name: Roberta Flanagan Realtor, Inc
Agent Name: Kay Flanagan
Agency Phone: 209-723-4337

Shown By
Agent Name: Bill Maddox, DRE#01972575, REALTOR®
Agent Phone: (805) 215-0729
Agency Title: Farrell Smyth, Inc.
Estimate Your Payment
Estimated Payment
$ 1,019.48 per month $901.35 Principal & Interest $0.00 Property Tax (data not provided by mls) $118.13 Homeowner's InsuranceChange Payment Information


Privacy Policy / DMCA Notice / ADA Accessibility


This site is hosted, designed and copyright
© 1994 - 2026 by
Delta Media Group, Inc. -- Patent Pending --
3426 San Anselmo Court | MLS# MC26189248
This single family home located at 3426 San Anselmo Court, Merced, CA 95348 is currently listed for sale with an asking price of $405,000. This property was built in 2002 and has 3 bedrooms and 2 full baths with 1705 sq. ft. San Anselmo Court is located within the Merced Union school district. Search Merced real estate on billmaddox.farrellsmyth.com today.