
Bill Maddox, DRE#01972575, REALTOR®
(805) 215-0729

BEDS3
BATHS2 full
SQUARE FEET1,629
MLS#OC26212101
STATUSActive
PROPERTY TYPEResidential - Single Family
SUBDIVISIONBelmont Heights (BH)
SCHOOLLong Beach Unified
Listing Courtesy of:
First Team Real Estate
Agency Phone: 562-438-3130
Associate Name: Sue La Bounty

Listing Shown by:
Farrell Smyth, Inc.
Associate Name: Bill Maddox, DRE#01972575, REALTOR®
Property Description
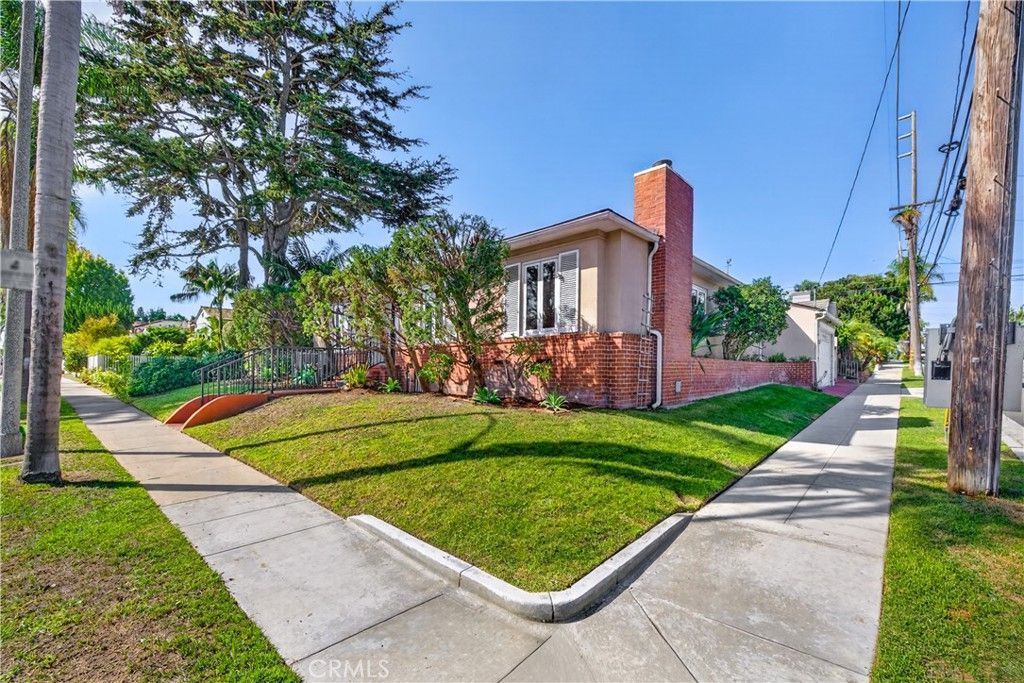
Quintessential Belmont Heights bungalow, beautifully positioned on an elevated corner lot just a short stroll from Colorado Lagoon. This single-level home features original hardwood floors, built-ins, and a stacked-stone fireplace that bring warmth and character to the living spaces. The updated kitchen features granite countertops, stainless steel appliances, and opens to the living room. One of three bedrooms is currently used as a den/home office, offering flexibility. A charming backyard provides the perfect setting for outdoor dining and entertaining. Ideally located near Colorado Lagoon, Marine Stadium, the weekly farmers market, parks, and the beach, this is classic Belmont Heights living.
Property Features
Property Type: Residential - Single Family
Cooling: Central Air
Garage: 2 car attached
Heating: Central
Home Style: Bungalow, See Remarks
Lot Size: 0.09 Acres
Roof Type: Tile
Stories: 1.0
Year Built: 1950
Amenities
Built-in Features
Ceiling Fan(s)
Separate/Formal Dining Room
Granite Counters
Open Floorplan
Stone Counters
Recessed Lighting
Storage
Bedroom on Main Level
Lighting
Feature Descriptions
Accessibility: No Stairs
Appliances: Convection Oven, Dishwasher, Electric Cooktop, Electric Range, Disposal, Microwave, Refrigerator
Community Features: Biking, Curbs, Urban, Park
Days on Site: 32
Door Features: French Doors
Exterior: Brick, Stucco
Fencing: Block, Vinyl
Fireplace: Living Room
Flooring: Carpet, Stone, Tile, Wood
Laundry: Laundry Room, Outside
Lot: Corner Lot, Front Yard, Near Park, Sloped Up
Parcel#: 7250015016
Parking: Garage Faces Side
Parking Notes: Garage Faces Side
Patio/Porch: Brick, Concrete, See Remarks
Security: Smoke Detector(s)
Sewer: Public Sewer
Spa: Yes
Spa: Above Ground, Private
Special View Info: Neighborhood
Units: 1
Utilities: Sewer Connected, Water Connected
Water: Public
Window: Double Pane Windows
Local Schools
High School: Wilson
School District: Long Beach Unified
Listed By / Shown By
Listed By
Agency Name: First Team Real Estate
Agent Name: Sue La Bounty
Agency Phone: 562-438-3130

Shown By
Agent Name: Bill Maddox, DRE#01972575, REALTOR®
Agent Phone: (805) 215-0729
Agency Title: Farrell Smyth, Inc.
Estimate Your Payment
Estimated Payment
$ 3,345.40 per month $2,957.78 Principal & Interest $0.00 Property Tax (data not provided by mls) $387.63 Homeowner's InsuranceChange Payment Information


Privacy Policy / DMCA Notice / ADA Accessibility


This site is hosted, designed and copyright
© 1994 - 2026 by
Delta Media Group, Inc. -- Patent Pending --
345 Park Avenue | MLS# OC26212101
This single family home located at 345 Park Avenue, Long Beach, CA 90814 is currently listed for sale with an asking price of $1,329,000. This property was built in 1950 and has 3 bedrooms and 2 full baths with 1629 sq. ft. Park Avenue is located in the Belmont Heights (BH) subdivision within the Long Beach Unified school district. Search Belmont Heights (BH) real estate on billmaddox.farrellsmyth.com today.