
Bill Maddox, DRE#01972575, REALTOR®
(805) 215-0729

BEDS4
BATHS3 full 1 partial
SQUARE FEET3,271
MLS#ML82063516
STATUSActive
PROPERTY TYPEResidential - Single Family
SCHOOLOther
Listing Courtesy of:
eXp Realty of California Inc
Agency Phone: (888) 584-942...
Associate Name: Katie Keeler

Listing Shown by:
Farrell Smyth, Inc.
Associate Name: Bill Maddox, DRE#01972575, REALTOR®
Property Description
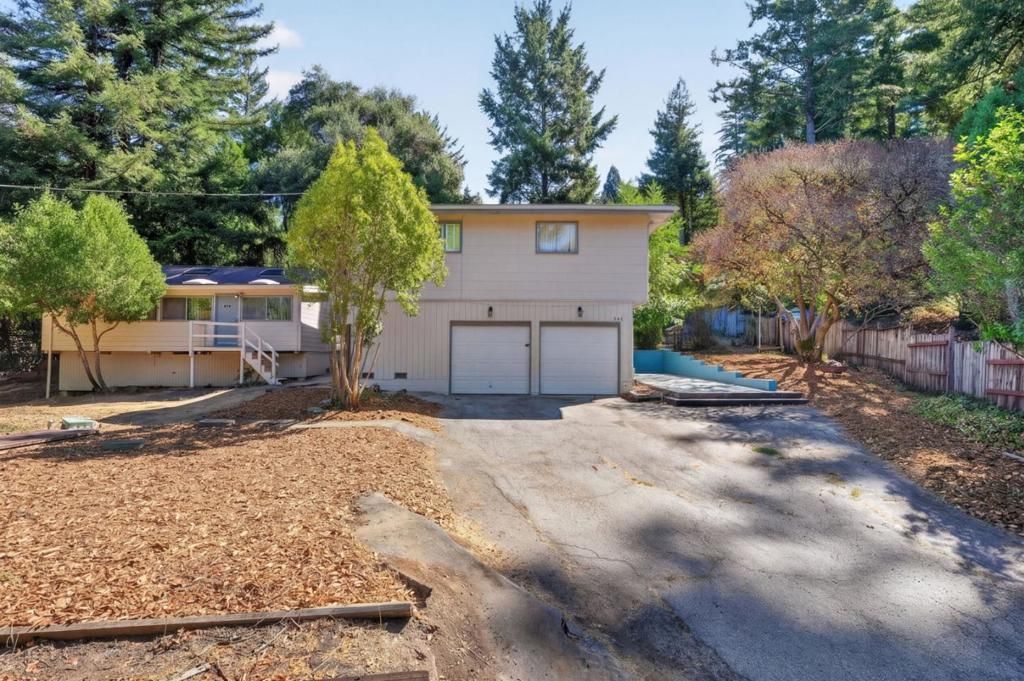
Aptly named, this sunny home plus ADU on Sunbeam Avenue in Boulder Creek will warm your heart. Situated on a huge, sun-drenched 16,000+ Sq Ft lot in a beautiful wooded neighborhood, this midcentury marvel is brimming with opportunity. There's plenty of room for multi-generational or income producing property scenarios. It has a large main house (over 2300 SqFt) with four bedrooms, two and a half bathrooms, a wood-burning stove, fireplace, hardwood floors, plus a formal dining room and expansive living room. The property includes a detached cottage (approx 886 sq feet) with an open concept, including a kitchen, bathroom, and two bonus rooms. It also has a two-car garage and ample off-street parking on site. The home is located close to Highway 9. Shopping, dining, and outdoor recreation are just minutes away. Act fast before this opportunity sunsets. Schedule a viewing today.
Property Features
Property Type: Residential - Single Family
Cooling: WallWindowUnits
Garage: 2 car attached
Heating: Fireplaces, WoodStove, WallFurnace
Lot Size: 0.38 Acres
Roof Type: Shingle
Stories: 2.0
Year Built: 1961
Feature Descriptions
Days on Site: 17
Fencing: Partial
Fireplace: WoodBurning
Flooring: Carpet, Wood
Parcel#: 08519115000
Parking: OffStreet
Parking Notes: OffStreet
Sewer: EngineeredSeptic
Water: Public
Local Schools
High School: Other
Middle School: Other
Elementary School: Other
School District: Other
Listed By / Shown By
Listed By
Agency Name: eXp Realty of California Inc
Agent Name: Katie Keeler
Agency Phone: (888) 584-942...

Shown By
Agent Name: Bill Maddox, DRE#01972575, REALTOR®
Agent Phone: (805) 215-0729
Agency Title: Farrell Smyth, Inc.
Estimate Your Payment
Estimated Payment
$ 3,083.61 per month $2,726.32 Principal & Interest $0.00 Property Tax (data not provided by mls) $357.29 Homeowner's InsuranceChange Payment Information


Privacy Policy / DMCA Notice / ADA Accessibility


This site is hosted, designed and copyright
© 1994 - 2026 by
Delta Media Group, Inc. -- Patent Pending --
345 Sunbeam Avenue | MLS# ML82063516
This single family home located at 345 Sunbeam Avenue, Boulder Creek, CA 95006 is currently listed for sale with an asking price of $1,225,000. This property was built in 1961 and has 4 bedrooms and 3 full and 1 partial baths with 3271 sq. ft. Sunbeam Avenue is located within the Other school district. Search Boulder Creek real estate on billmaddox.farrellsmyth.com today.