
Bill Maddox, DRE#01972575, REALTOR®
(805) 215-0729

BEDS2
BATHS2 full 1 partial
SQUARE FEET1,110
MLS#NP26233177
STATUSActive
PROPERTY TYPEResidential - Condominium
SCHOOLChaffey Joint Union High
Listing Courtesy of:
Beverly and Company, Inc.
Agency Phone: 818-382-4160
Associate Name: Jing Sun

Listing Shown by:
Farrell Smyth, Inc.
Associate Name: Bill Maddox, DRE#01972575, REALTOR®
Property Description
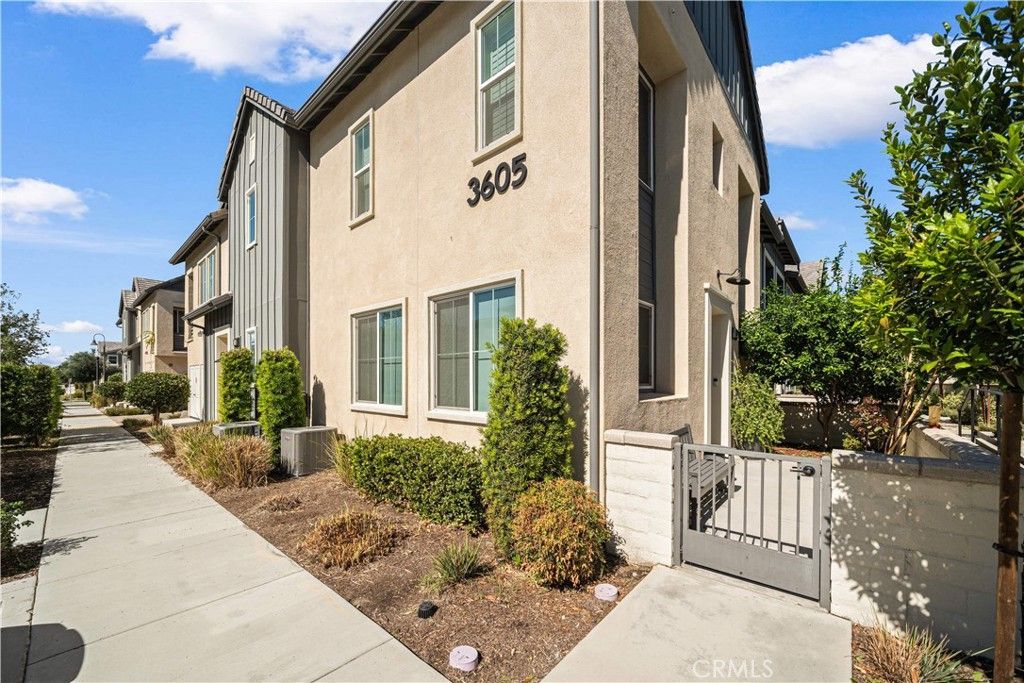
Welcome to this beautifully appointed 2-bedroom, 2-bath former model home in the desirable Canvas Park neighborhood at New Haven community. The main level boasts a spacious, open-concept living area with luxury vinyl plank flooring to create an inviting vibe for friends gathering. The designer kitchen features accent quartz countertop, geometric tile backsplash, upgraded cabinetry finishes and spacious area for dining. The ensuite primary bedroom with an elegant light fixture and upgraded plush carpet makes this house just warm and inviting. A ceiling-mounted multi-room sound system with central entertainment hub just makes this house so special for people who want to immerse with music at any time. MyCommand smart home technology provides no-drop Wi-Fi and Ethernet connections for smooth video, remote work and streaming entertainment. And you can control your home s lights, locks and temperature, or see who is at the front door from anywhere with App-controlled systems. The home also features solar panel to make 240V EV charging a desirable option in garage. As part of the Canvas Park at New Haven community, residents can enjoy an array of amenities including pickle ball courts, pool, spa, fire pit and basketball courts. Its convenient location to shopping center, Ranch 99 and freeway makes life easy and enjoyable. Don't miss this fast-growing neighborhoods and own a modern turnkey home in a prime location with your wise investment.
Property Features
Property Type: Residential - Condominium
Cooling: Central Air
Garage: 2 car attached
Heating: Central
Lot Size: 0.02 Acres
Roof Type: Tile
Stories: 2.0
Year Built: 2020
Amenities
Eat-in Kitchen
Quartz Counters
Recessed Lighting
Wired for Sound
All Bedrooms Up
Feature Descriptions
Accessibility: Customized Wheelchair Accessible, Accessible Approach with Ramp
Appliances: Dishwasher, Electric Cooktop, Microwave, Water Softener, Tankless Water Heater, Water To Refrigerator, Water Purifier
Association Amenities: Clubhouse, Controlled Access, Sport Court, Fire Pit, Maintenance Grounds, Management, Barbecue, Picnic Area, Playground, Pickleball, Pool, Spa/Hot Tub
Community Features: Park, Street Lights, Sidewalks, Pool
Days on Site: 5
Fireplace: None
Flooring: Carpet, Vinyl
HOA Fee: 195/ Monthly
Laundry: Inside, Laundry Room
Parcel#: 0218393850000
Parking: Direct Access, Garage, On Site, Tandem
Parking Notes: Direct Access, Garage, On Site, Tandem
Pool: Community, Association
Security: Fire Detection System, Smoke Detector(s)
Sewer: Public Sewer
Special View Info: Peek-A-Boo
Swimming Pool: Yes
Units: 100
Utilities: Cable Available, Electricity Available, Water Available
Water: Public
Window: Blinds, Shutters
Local Schools
High School: Colony
Middle School: Grace Yokley
Elementary School: New Haven
School District: Chaffey Joint Union High
Listed By / Shown By
Listed By
Agency Name: Beverly and Company, Inc.
Agent Name: Jing Sun
Agency Phone: 818-382-4160

Shown By
Agent Name: Bill Maddox, DRE#01972575, REALTOR®
Agent Phone: (805) 215-0729
Agency Title: Farrell Smyth, Inc.
Estimate Your Payment
Estimated Payment
$ 1,283.79 per month $1,135.04 Principal & Interest $0.00 Property Tax (data not provided by mls) $148.75 Homeowner's InsuranceChange Payment Information


Privacy Policy / DMCA Notice / ADA Accessibility


This site is hosted, designed and copyright
© 1994 - 2026 by
Delta Media Group, Inc. -- Patent Pending --
3605 E Delight Paseo, Unit 156 | MLS# NP26233177
This condo located at 3605 E Delight Paseo, Unit 156, Ontario, CA 91761 is currently listed for sale with an asking price of $510,000. This property was built in 2020 and has 2 bedrooms and 2 full and 1 partial baths with 1110 sq. ft. E Delight Paseo, Unit 156 is located within the Chaffey Joint Union High school district. Search Ontario real estate on billmaddox.farrellsmyth.com today.