
Bill Maddox, DRE#01972575, REALTOR®
(805) 215-0729

BEDS4
BATHS3 full 1 partial
SQUARE FEET2,156
MLS#ML82064986
STATUSActive Under Contract
PROPERTY TYPEResidential - Townhouse
SCHOOLFremont Unified
Listing Courtesy of:
SALA Homes Realty & Development
Agency Phone: (650) 218-2178
Associate Name: Jannie He

Listing Shown by:
Farrell Smyth, Inc.
Associate Name: Bill Maddox, DRE#01972575, REALTOR®
Property Description
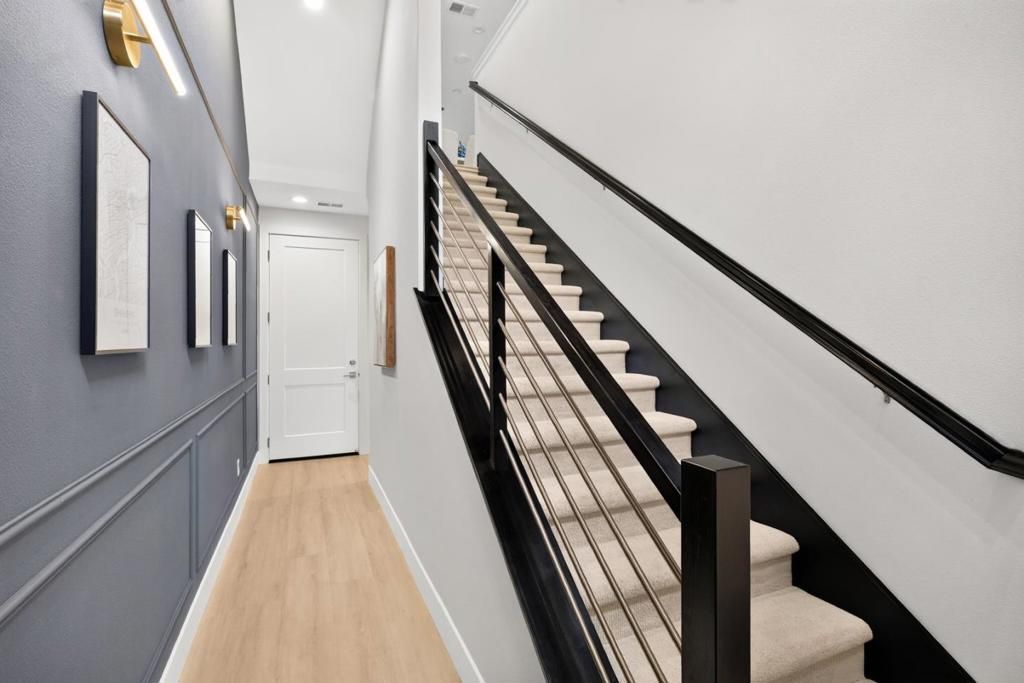
Built in 2022 by Toll Brothers, this beautifully upgraded, end-unit townhome offers 4 bedrooms, 3.5 bathrooms, and 2,156 sq. ft. of modern living. Tucked away from the street in a desirable central location within the community, this bright and peaceful home offers exceptional privacy. The open-concept floor plan features a JeenAir gourmet kitchen with premium appliances and a convenient first-floor en-suite bedroom. Thoughtful upgrades include solar, an epoxy-finished, EV-ready two-car garage, drinking water filtration, a hot water recirculation system, smart home features, select Restoration Hardware (RH) lighting, new luxury blinds, and numerous builder upgrades. Enjoy community amenities including a clubhouse, fitness center, playgrounds, and green spaces. Ideally located in Fremonts desirable Warm Springs neighborhood, this home offers convenient access to Warm Springs BART, I-880, I-680, Tesla Fremont offices, supermarkets, popular restaurants, shopping, few minutes walk to park and highly rated public and private schools. Experience the perfect blend of modern comfort, privacy, and convenience in this exceptional home!
Property Features
Property Type: Residential - Townhouse
Cooling: Central Air
Garage: 2 car attached
Heating: Central, Electric
Roof Type: Other
Stories: 3.0
Year Built: 2022
Feature Descriptions
Days on Site: 9
HOA Fee: 390
Parcel#: 5191761181
Sewer: Public Sewer
Water: Public
Local Schools
School District: Fremont Unified
Listed By / Shown By
Listed By
Agency Name: SALA Homes Realty & Development
Agent Name: Jannie He
Agency Phone: (650) 218-2178

Shown By
Agent Name: Bill Maddox, DRE#01972575, REALTOR®
Agent Phone: (805) 215-0729
Agency Title: Farrell Smyth, Inc.
Estimate Your Payment
Estimated Payment
$ 3,519.09 per month $3,111.34 Principal & Interest $0.00 Property Tax (data not provided by mls) $407.75 Homeowner's InsuranceChange Payment Information


Privacy Policy / DMCA Notice / ADA Accessibility


This site is hosted, designed and copyright
© 1994 - 2026 by
Delta Media Group, Inc. -- Patent Pending --
3606 Access | MLS# ML82064986
This townhouse located at 3606 Access, Fremont, CA 94538 is currently listed for sale with an asking price of $1,398,000. This property was built in 2022 and has 4 bedrooms and 3 full and 1 partial baths with 2156 sq. ft. Access is located within the Fremont Unified school district. Search Fremont real estate on billmaddox.farrellsmyth.com today.