
Bill Maddox, DRE#01972575, REALTOR®
(805) 215-0729

BEDS3
BATHS2 full 1 partial
SQUARE FEET1,397
MLS#260026175SD
STATUSActive
PROPERTY TYPEResidential - Townhouse
Listing Courtesy of:
Thank You Heroes Realty
Associate Name: Brit Coupens

Listing Shown by:
Farrell Smyth, Inc.
Associate Name: Bill Maddox, DRE#01972575, REALTOR®
Property Description
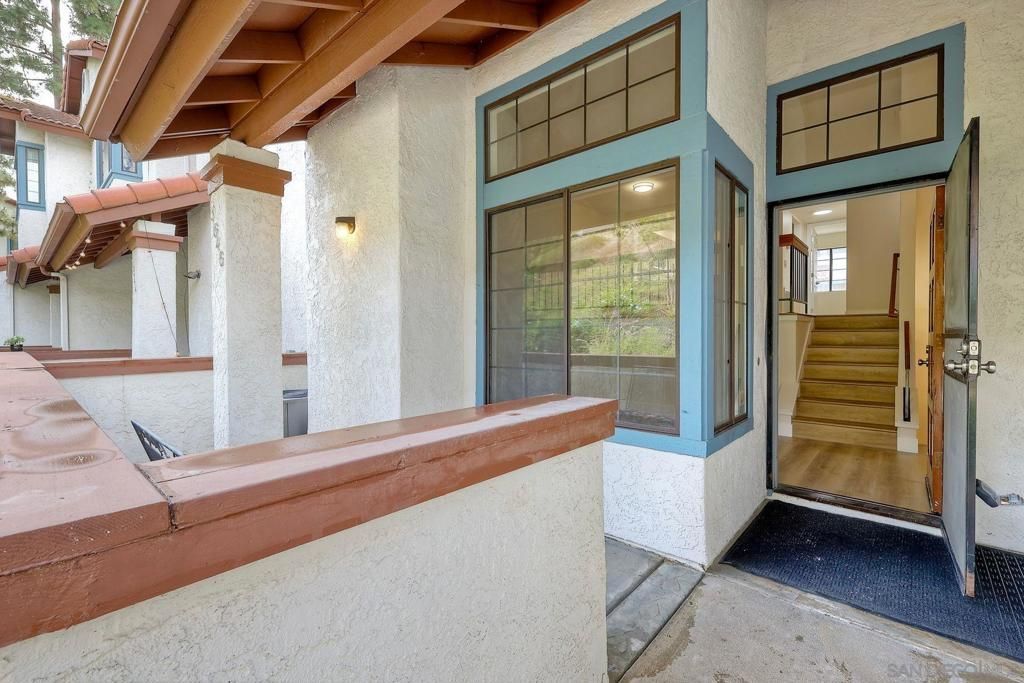
Move-in ready home in the beautiful Mariposa community in Mission Gorge. This 3 bedroom 2 3/4 bathroom townhome features two upper-level bedroom/bathroom suites and a third bedroom on the main level. The kitchen/dining overlook the living room with high ceilings creating a large volume open area. Recent upgrades include popcorn ceiling removal, new laminate flooring and baseboards, new paint throughout, new interior doors and attractively refinished handrailing. The kitchen has new countertops, new sink and faucet new lighting, refinished cabinetry, all new appliances: range, microwave, dishwasher and refrigerator. Each of the three bathrooms has new countertops, sinks, fixtures and lighting. The bathtubs/showers have been re-epoxied. The home is situated in a quiet, secluded section of the complex and does not front, nor back, to any through streets. It has a private patio at the entry, a 2-car attached garage and central heating and air-conditioning. The Mariposa complex includes a community pool, green spaces and tree-lined streets. HOA fee pays for exterior maintenance, roof, trash pick-up and limited insurance on the buildings. This home is conveniently located near Interstates 8, 15, 805, Hwy 163 and Friars Road. Nearby is San Diego State University, two Kaiser medical facilities, Admiral Baker golf course and Mission Trails Regional Park. A recent professional Home Inspection Report is included in the Documents section of this listing. Move-in ready home in the beautiful Mariposa community in Mission Gorge. This 3 bedroom 2 3/4 bathroom townhome features two upper-level bedroom/bathroom suites and a third bedroom on the main level. The kitchen/dining overlook the living room with high ceilings creating a large volume open area. Recent upgrades include popcorn ceiling removal, new laminate flooring and baseboards, new paint throughout, new interior doors and attractively refinished handrailing. The kitchen has new countertops, new sink and faucet new lighting, refinished cabinetry, all new appliances: range, microwave, dishwasher and refrigerator. Each of the three bathrooms has new countertops, sinks, fixtures and lighting. The bathtubs/showers have been re-epoxied. The home is situated in a quiet, secluded section of the complex and does not front, nor back, to any through streets. It has a private patio at the entry, a 2-car attached garage and central heating and air-conditioning. The Mariposa complex includes a community pool, green spaces and tree-lined streets. HOA fee pays for exterior maintenance, roof, trash pick-up and limited insurance on the buildings. This home is conveniently located near Interstates 8, 15, 805, Hwy 163 and Friars Road. Nearby is San Diego State University, two Kaiser medical facilities, Admiral Baker golf course and Mission Trails Regional Park. A recent professional Home Inspection Report is included in the Documents section of this listing.
Property Features
Property Type: Residential - Townhouse
Cooling: CentralAir
Garage: 2 car attached
Heating: ForcedAir, NaturalGas
Home Style: Mediterranean
Roof Type: SpanishTile
Stories: 3.0
Year Built: 1984
Amenities
SeparateFormalDiningRoom
Feature Descriptions
Appliances: BuiltInRange, Dishwasher, Disposal, Microwave
Association Amenities: MaintenanceGrounds, Insurance, Trash
Community Features: Pool
Exterior: Stucco
Fencing: None
HOA Fee: 415/ Monthly
Laundry: ElectricDryerHookup, Inside, LaundryRoom
Parcel#: 4565441900
Pool: Community, InGround
Swimming Pool: Yes
Water: Public
Listed By / Shown By
Listed By
Agency Name: Thank You Heroes Realty
Agent Name: Brit Coupens

Shown By
Agent Name: Bill Maddox, DRE#01972575, REALTOR®
Agent Phone: (805) 215-0729
Agency Title: Farrell Smyth, Inc.
Estimate Your Payment
Estimated Payment
$ 1,761.81 per month $1,557.67 Principal & Interest $0.00 Property Tax (data not provided by mls) $204.14 Homeowner's InsuranceChange Payment Information


Privacy Policy / DMCA Notice / ADA Accessibility


This site is hosted, designed and copyright
© 1994 - 2026 by
Delta Media Group, Inc. -- Patent Pending --
3646 Mission Mesa Way | MLS# 260026175SD
This townhouse located at 3646 Mission Mesa Way, San Diego, CA 92120 is currently listed for sale with an asking price of $699,900. This property was built in 1984 and has 3 bedrooms and 2 full and 1 partial baths with 1397 sq. ft. Search San Diego real estate on billmaddox.farrellsmyth.com today.