
Bill Maddox, DRE#01972575, REALTOR®
(805) 215-0729

BEDS0
BATHS1 full
SQUARE FEET340
MLS#OC26235822
STATUSActive
PROPERTY TYPEResidential - Condominium
SCHOOLChaffey Joint Union High
Listing Courtesy of:
Keller Williams Realty
Agency Phone: 949-482-3999
Associate Name: Kandi Larco

Listing Shown by:
Farrell Smyth, Inc.
Associate Name: Bill Maddox, DRE#01972575, REALTOR®
Property Description
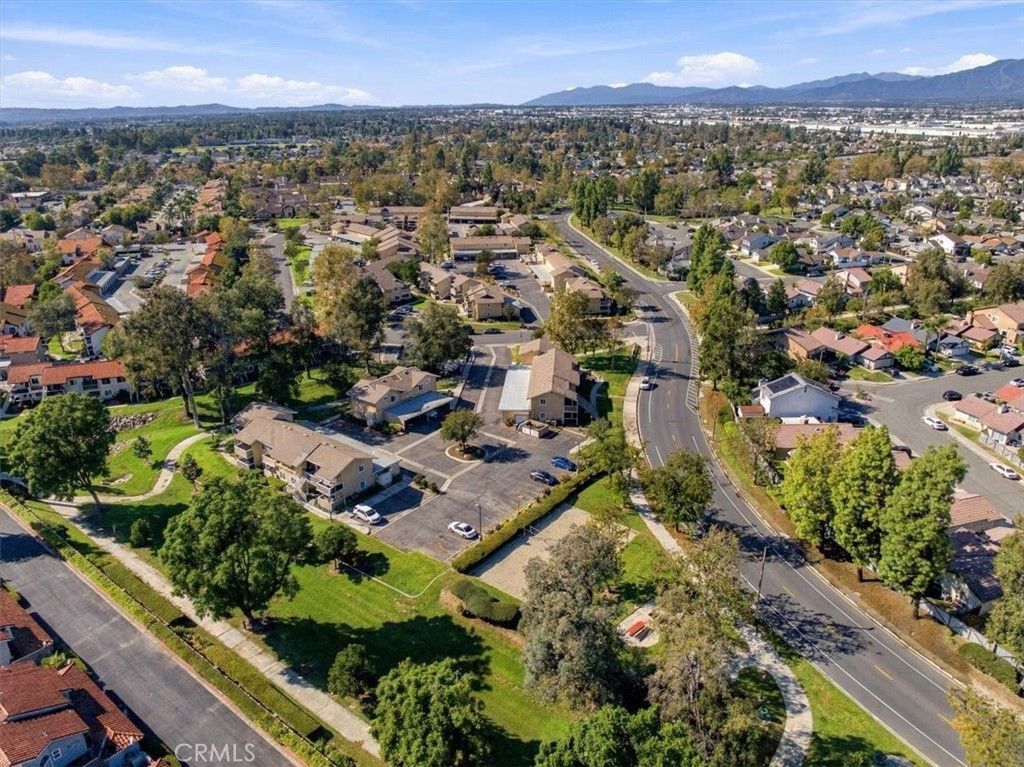
Your stylish starting point in Ontario's sought after Creekside community. Welcome to this beautifully appointed 340 sq. ft. studio condo, thoughtfully designed to make every square foot count. Step inside to a light filled living area that flows seamlessly into a well designed kitchen and dining space, creating an inviting setting for everyday living and easy entertaining. The sleek, modern shower completes the home with comfort and polish. Life at Creekside extends well beyond your front door. Residents enjoy a resort style lifestyle with scenic walking trails, lush landscaping, sparkling pools, and inviting recreation areas, perfect for unwinding after a long day or spending a weekend outdoors. Location is just as impressive. You're close to shopping, dining, and schools, with convenient freeway access that makes commuting and weekend getaways effortless. Whether you're a first-time buyer ready to own, a downsizer who wants simplicity without sacrificing style, or an investor seeking a polished addition to your portfolio, this home delivers comfort, charm, and a prime location! Come see why Creekside is one of Ontario's most desirable communities. Some photos are virtuallly staged/enhanced.
Property Features
Property Type: Residential - Condominium
Cooling: CentralAir
Heating: Central, ForcedAir
Lot Size: 0.01 Acres
Stories: 1.0
Year Built: 1985
Amenities
Balcony
CathedralCeilings
LivingRoomDeckAttached
QuartzCounters
StoneCounters
GalleyKitchen
Feature Descriptions
Appliances: Dishwasher, ElectricOven, ElectricRange, Disposal, Microwave, Refrigerator, Dryer, Washer
Association Amenities: DogPark, FirePit, Gas, MaintenanceGrounds, OutdoorCookingArea, Barbecue, PicnicArea, Playground, Pool, SpaHotTub, Security, Trash, Water
Community Features: Biking, Curbs, DogPark, StormDrains, StreetLights, Suburban, Sidewalks, Pool
Fireplace: None
HOA Fee: 338/ Monthly
Laundry: Inside, LaundryCloset, Stacked
Parcel#: 1083442470000
Parking: Carport
Parking Notes: Carport
Patio/Porch: Patio
Pool: Community, Association
Sewer: PublicSewer
Spa: Yes
Spa: Association
Special View Info: Hills, Neighborhood
Swimming Pool: Yes
Units: 108
Water: Public
Local Schools
School District: Chaffey Joint Union High
Listed By / Shown By
Listed By
Agency Name: Keller Williams Realty
Agent Name: Kandi Larco
Agency Phone: 949-482-3999

Shown By
Agent Name: Bill Maddox, DRE#01972575, REALTOR®
Agent Phone: (805) 215-0729
Agency Title: Farrell Smyth, Inc.
Estimate Your Payment
Estimated Payment
$ 641.89 per month $567.52 Principal & Interest $0.00 Property Tax (data not provided by mls) $74.38 Homeowner's InsuranceChange Payment Information


Privacy Policy / DMCA Notice / ADA Accessibility


This site is hosted, designed and copyright
© 1994 - 2026 by
Delta Media Group, Inc. -- Patent Pending --
3732 Oak Creek Dr. #b , Unit B | MLS# OC26235822
This condo located at 3732 Oak Creek Dr. #b , Unit B, Ontario, CA 91761 is currently listed for sale with an asking price of $255,000. This property was built in 1985 and with 340 sq. ft. Oak Creek Dr. #b , Unit B is located within the Chaffey Joint Union High school district. Search Ontario real estate on billmaddox.farrellsmyth.com today.